Palmara 2 Arabian Ranches
Arabian Ranches
Project Gallery
Project Overview
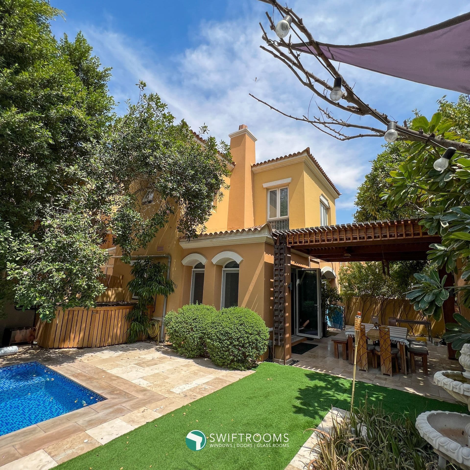
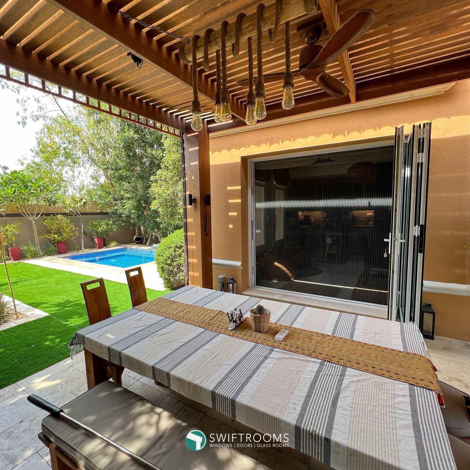
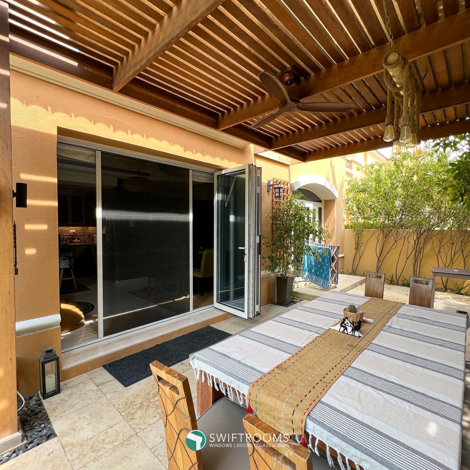
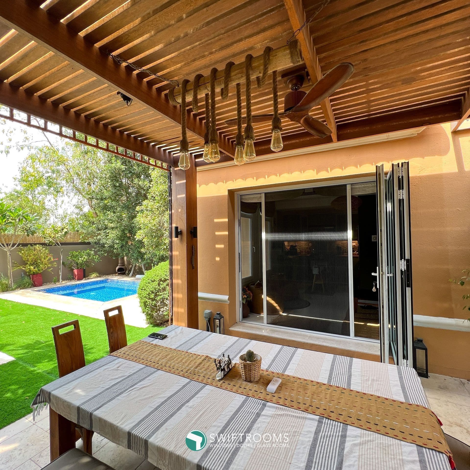
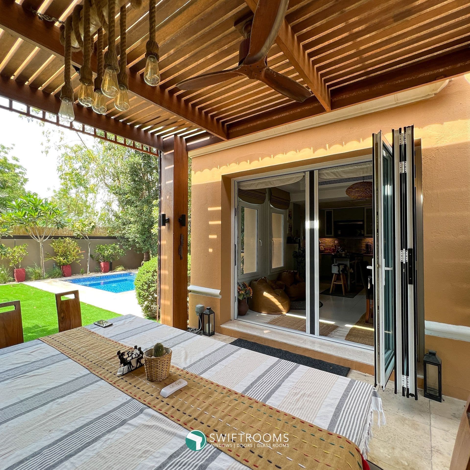
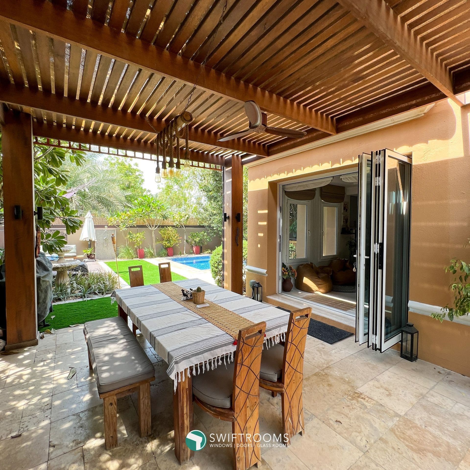
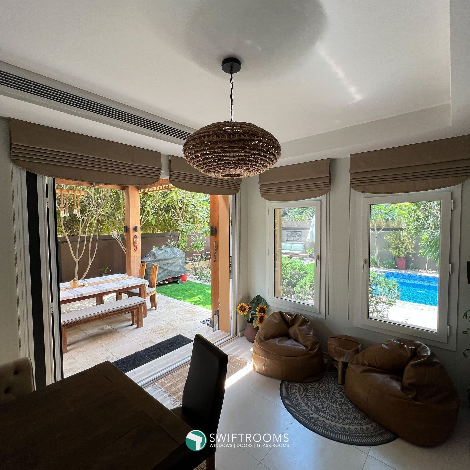
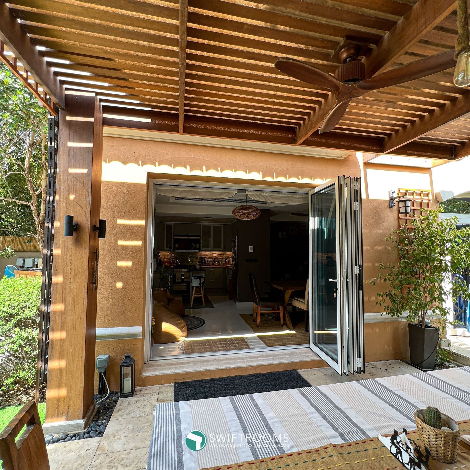
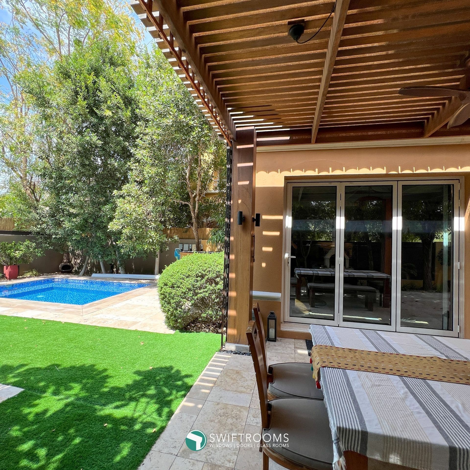
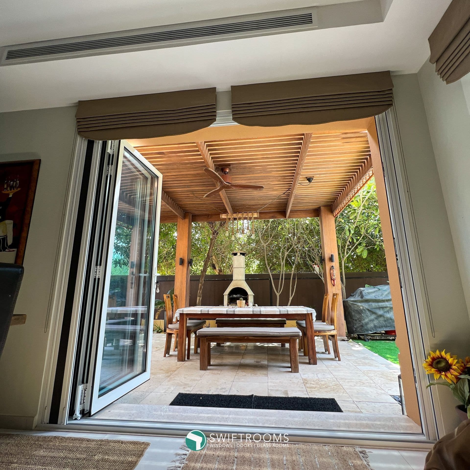
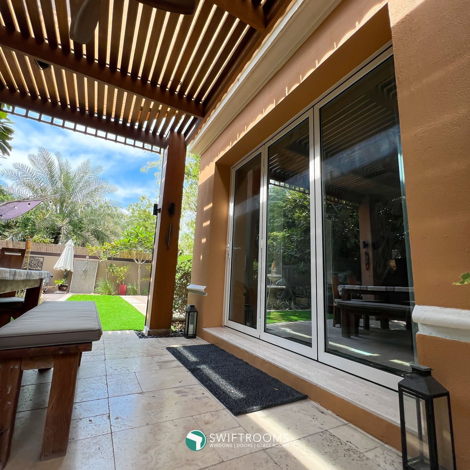
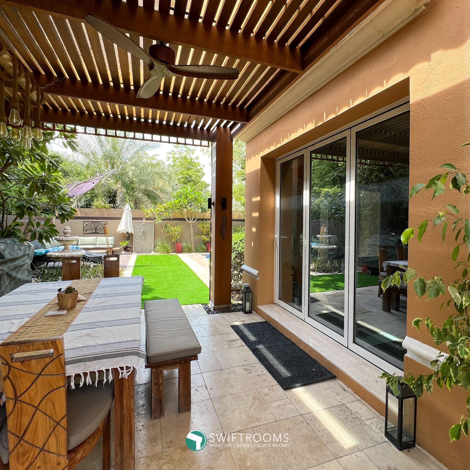
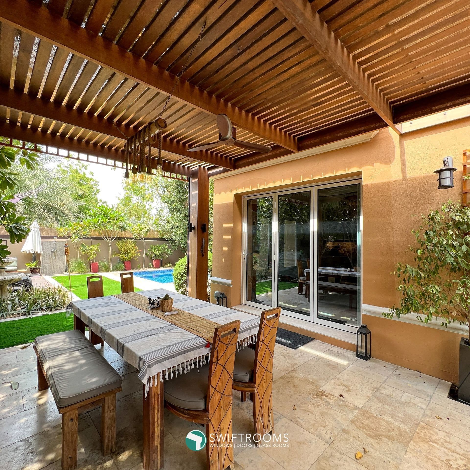
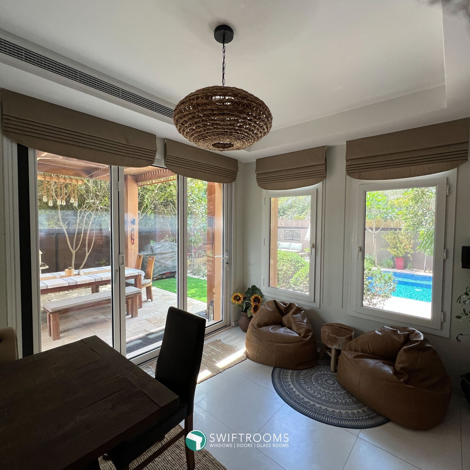
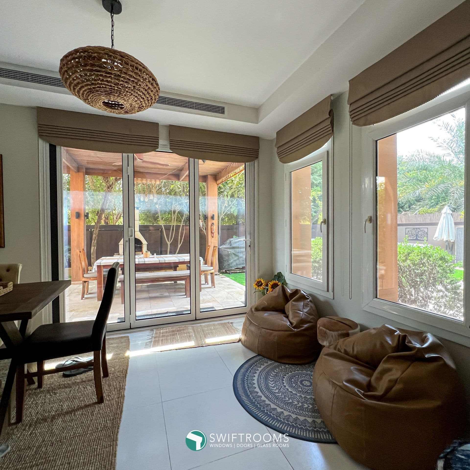
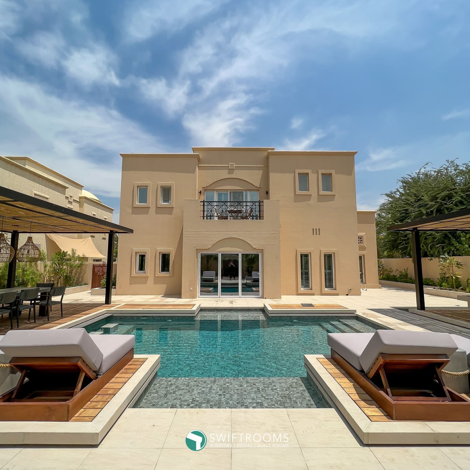
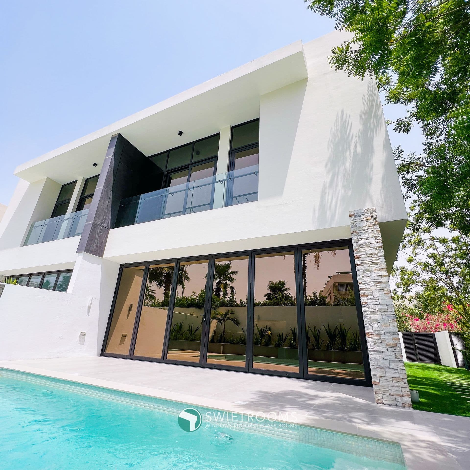
Full fenestration replacement for a Palmara 2 villa in Arabian Ranches, featuring Cor Vision 4600 doors, Cortizo casement windows and a bespoke rooflight installation.
Full fenestration replacement for an Arabian Ranches villa spanning sliding doors, casement windows and a feature rooflight — all requiring coordination of a unified specification across three distinct product types.
The project required three different product types from the Cortizo range to work together visually and technically within the same architectural envelope. Coordinating manufacture, delivery and installation sequencing across a large villa without disruption to the family was the primary logistical challenge.
Cor Vision 4600 lift-and-slide doors to all main ground floor openings; Cortizo casement windows to all upper floor and bedroom openings; a bespoke fixed pyramid rooflight above the entrance hallway. All finished in a coordinated RAL powder coat selected to complement the villa's external render colour.
Full installation completed in 10 weeks across a phased programme. The rooflight transformed the entrance hallway from the property's darkest point to its brightest. The client subsequently referred two neighbouring Palmara properties to Swiftrooms.
Project Details
Project Type
Residential Villa
Location
Arabian Ranches
Area
430 m²
Year
2022
Tags
Start your project
Ready to transform your space?
Every Swiftrooms project begins with a conversation. Contact our team to discuss your requirements.