Vetromax
Minimalist Aluminium Systems
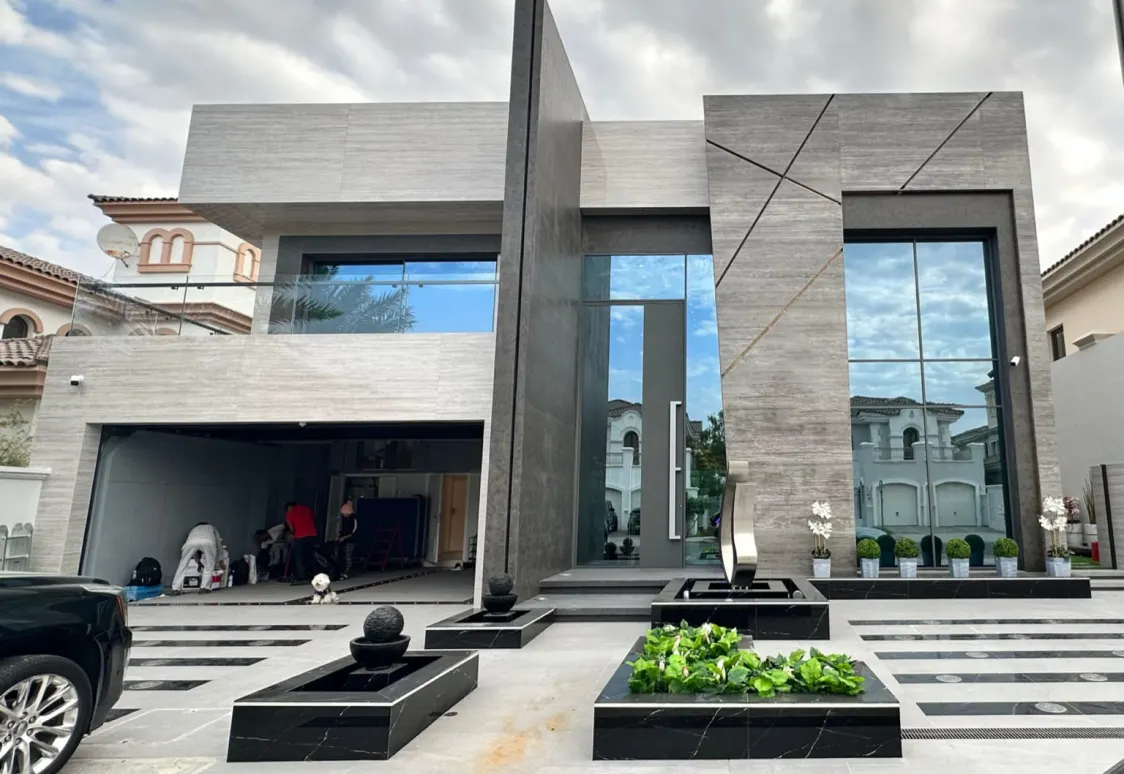
Vetromax builds minimalist aluminium systems for contemporary architecture — curtain wall, casement windows and doors, sliding and vertical sliding walls, and oversized pivot entrances. The common thread across the range is that structural depth is carried behind the sightline rather than across it, so the visible frame stays narrow while the glass gets larger.
The range
Five systems, one platform
Vetro Façade
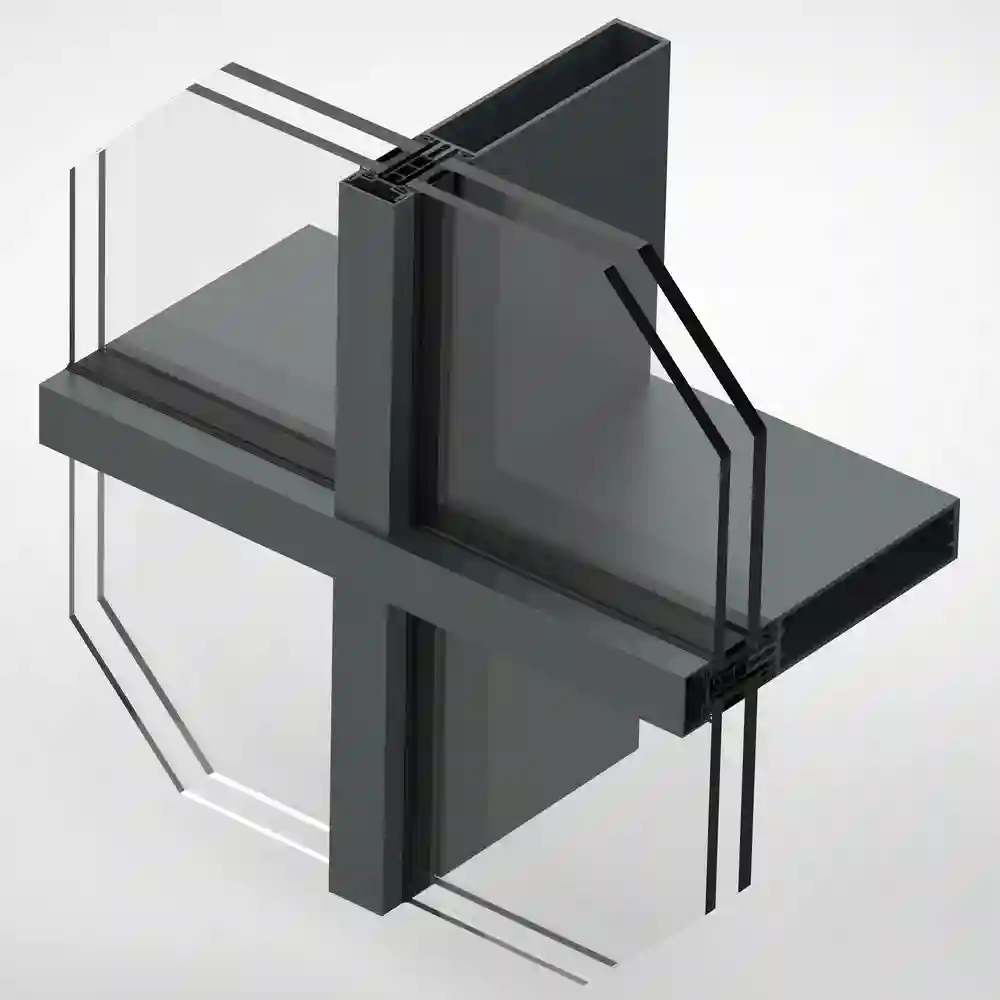
VF CW 35CMinimal Curtain Wall Systems
A 35 mm minimal curtain wall system for conventional, structural and hybrid facades.
- Profile face width: 35 mm
- Construction: Aluminium mullions and transoms
- Profile depth: Varies by span and wind load
Vetro Casement
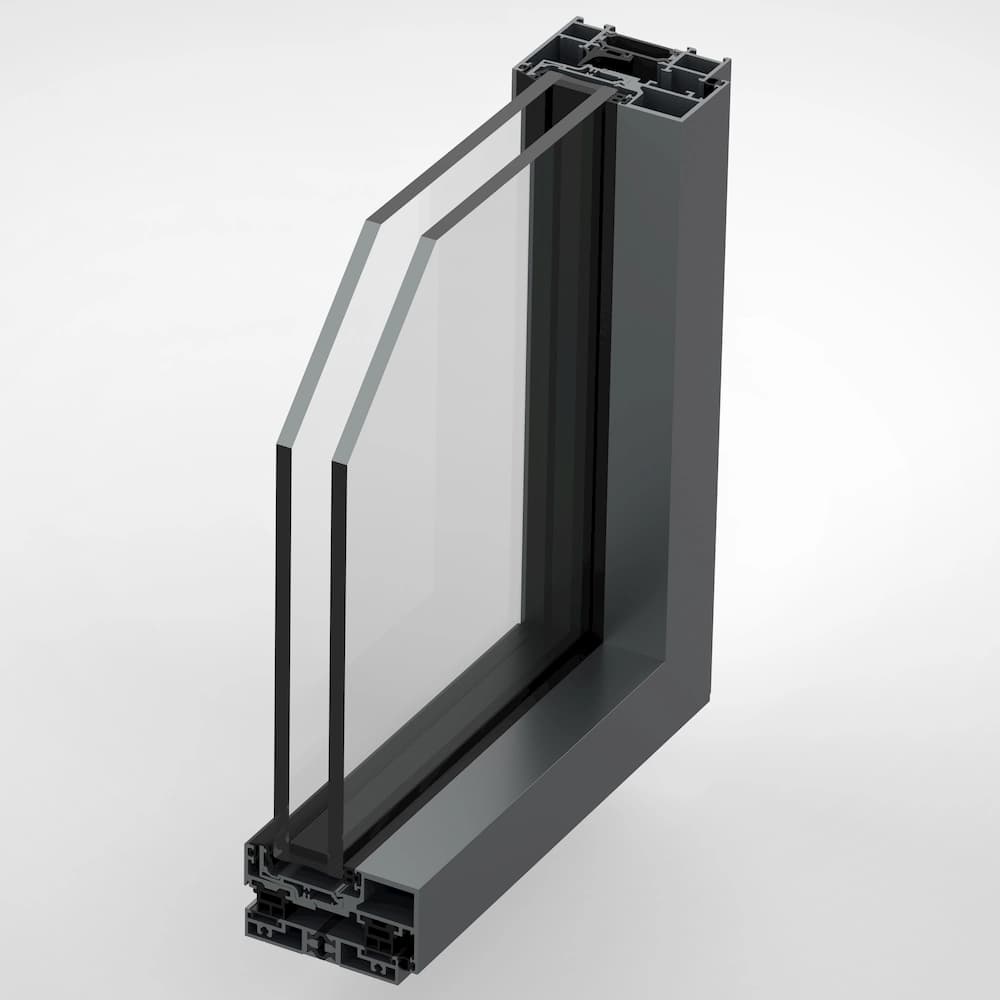
HS 80PWindows & Doors Hidden Sash System
A hidden-sash aluminium window and door system with a 45 mm fixed frame and concealed hinges.
- Fixed aluminium frame: 45 mm
- Openable profile (incl. frame): 60 mm
- Sash type: Hidden / concealed
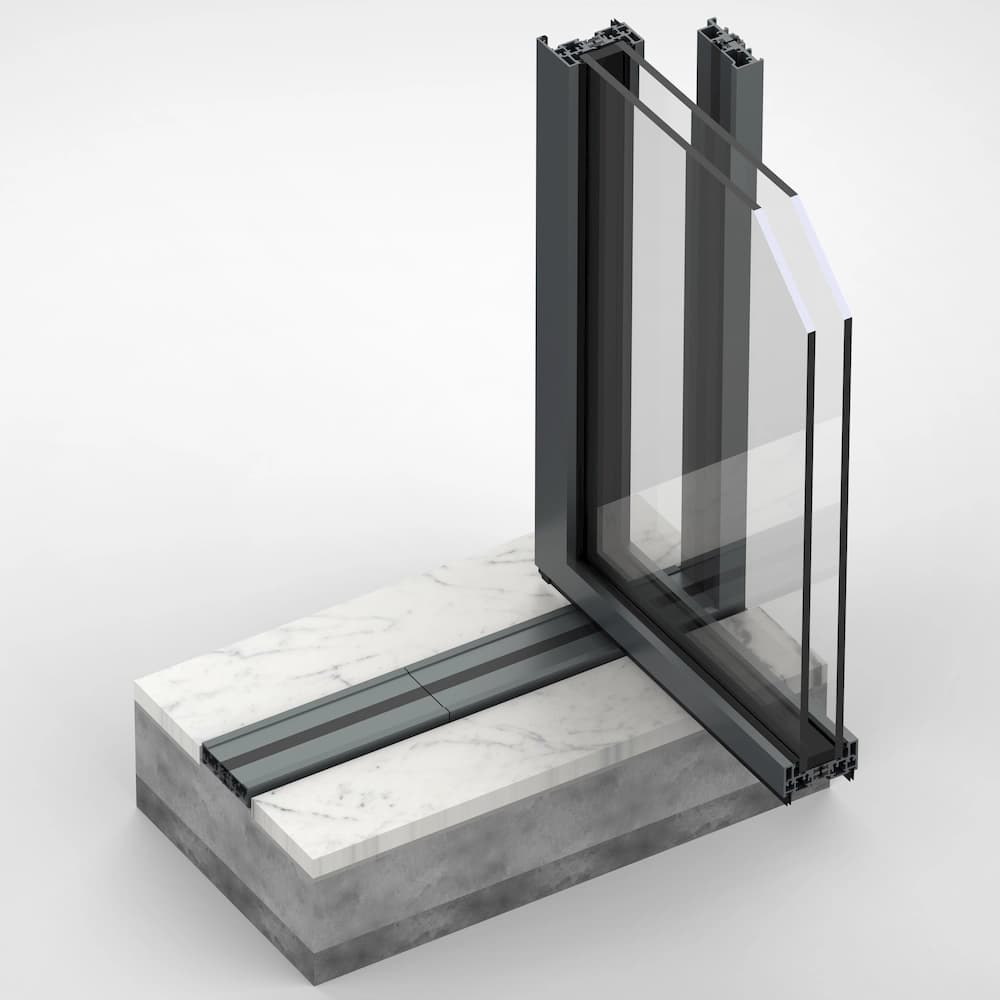
Vetro Slide
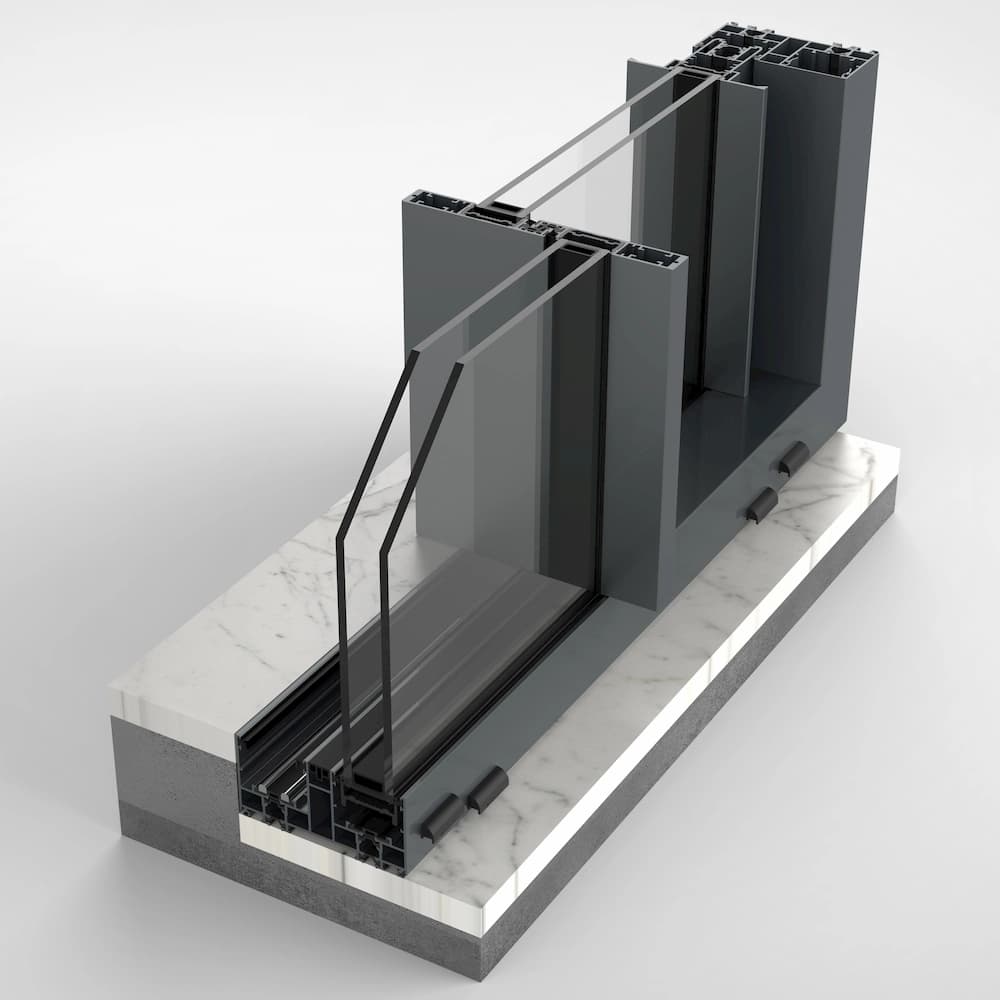
Minimal Sliding Windows & Door Systems
A 22 mm minimal sliding system for large glazed openings, manual or motorised.
- Minimal profile: 22 mm
- Maximum glass width: 3,000 mm
- Maximum glass height: 6,000 mm
Vetro Pivot
VP 75Minimal Pivot Door System
A minimal pivot door carrying leaves to 2.5 m × 6 m on a floor pivot rated to 600 kg.
- Floor pivot capacity: Up to 600 kg
- Glass combinations: Up to 52 mm
- Maximum leaf width: 2,500 mm
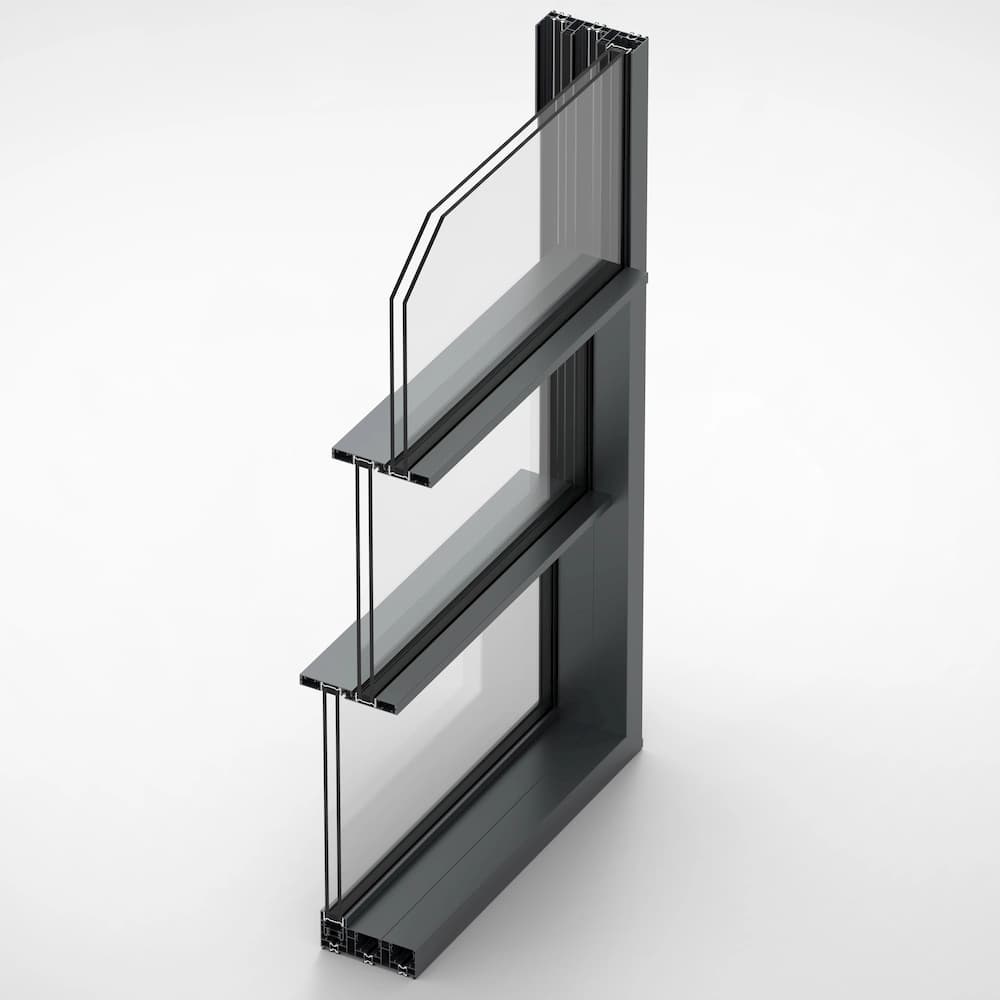
Vetro Guillotine
Minimal Vertical Sliding System
A 21 mm vertical sliding system that drops the glass away rather than sliding it sideways.
- Minimal profile: 21 mm
- Maximum glass width: 3,000 mm
- Maximum glass height: 6,000 mm
Why Vetromax
What the range is good at
One platform, five system types
Facade, casement, sliding, pivot and vertical sliding all come from the same manufacturer, so sightlines and finishes can be held consistent across an entire building rather than negotiated between suppliers.
Tested to European and American standards
Vetro Façade is tested to ASTM and AAMA alongside the CWCT sequence; the window and door systems carry EN classifications for air, water and wind. The published figures are set out in full on each system page.
Specified for Gulf conditions
Swiftrooms specifies and installs these systems in the UAE, checking thermal break, gasket and wind-load data against the actual site rather than passing on the catalogue figures.
Applications
Where these systems go
Villas
Full-height sliding walls, pivot entrances and hidden-sash windows on a single sightline.
Towers and mixed-use
Vetro Façade curtain wall across primary elevations, with integrated opening vents and doors.
Hospitality and retail
Vertical sliding serveries, frameless corners and oversized entrance doors.
Compare
The range side by side
Only fields Vetromax publishes are filled in. A dash means the figure is not stated for that system rather than that it does not apply.
| Attribute | Vetro FaçadeMinimal Curtain Wall Systems | Vetro CasementWindows & Doors Hidden Sash System | Vetro SlideMinimal Sliding Windows & Door Systems | Vetro PivotMinimal Pivot Door System | Vetro GuillotineMinimal Vertical Sliding System |
|---|---|---|---|---|---|
| System type | Curtain wall | Casement windows and doors | Sliding windows and doors | Pivot door | Vertical sliding |
| Application | Facades and full elevations | Windows and hinged doors | Large glazed openings | Entrances and feature doors | Serveries, balconies, glazed bays |
| Profile | 35 mm face width | 45 mm fixed / 60 mm openable | 22 mm | — | 21 mm |
| Maximum size | — | — | 3,000 × 6,000 mm per panel | 2,500 × 6,000 mm per leaf | 3,000 × 6,000 mm per panel |
| Glazing | — | — | — | Up to 52 mm | — |
| Operation | Fixed, with integrated windows and doors | Side-hung, bottom-hung, tilt-and-turn, hinged doors | Manual or motorised, up to 5 tracks | Inward, outward or double action | Vertical sliding |
| Thermal break | Yes | Yes | Yes | Yes | Yes |
| Key use case | Continuous glazing across a whole elevation | Mixed fixed and opening lights on one sightline | Wide rear elevations that open fully | A single oversized entrance door | Clearing an opening with nowhere to slide sideways |
- System type
- Curtain wall
- Application
- Facades and full elevations
- Profile
- 35 mm face width
- Maximum size
- —
- Glazing
- —
- Operation
- Fixed, with integrated windows and doors
- Thermal break
- Yes
- Key use case
- Continuous glazing across a whole elevation
- System type
- Casement windows and doors
- Application
- Windows and hinged doors
- Profile
- 45 mm fixed / 60 mm openable
- Maximum size
- —
- Glazing
- —
- Operation
- Side-hung, bottom-hung, tilt-and-turn, hinged doors
- Thermal break
- Yes
- Key use case
- Mixed fixed and opening lights on one sightline
- System type
- Sliding windows and doors
- Application
- Large glazed openings
- Profile
- 22 mm
- Maximum size
- 3,000 × 6,000 mm per panel
- Glazing
- —
- Operation
- Manual or motorised, up to 5 tracks
- Thermal break
- Yes
- Key use case
- Wide rear elevations that open fully
- System type
- Pivot door
- Application
- Entrances and feature doors
- Profile
- —
- Maximum size
- 2,500 × 6,000 mm per leaf
- Glazing
- Up to 52 mm
- Operation
- Inward, outward or double action
- Thermal break
- Yes
- Key use case
- A single oversized entrance door
- System type
- Vertical sliding
- Application
- Serveries, balconies, glazed bays
- Profile
- 21 mm
- Maximum size
- 3,000 × 6,000 mm per panel
- Glazing
- —
- Operation
- Vertical sliding
- Thermal break
- Yes
- Key use case
- Clearing an opening with nowhere to slide sideways
Downloads
Technical downloads
Manufacturer brochures, hosted by Vetromax. Links open the official PDF.
Specify with confidence
Talk to us about Vetromax
Tell us the opening and we will recommend the right system, the glazing specification and realistic lead times for the UAE.