Creek Harbour Waterfront Villa
Dubai Creek Harbour, Dubai

Project Overview

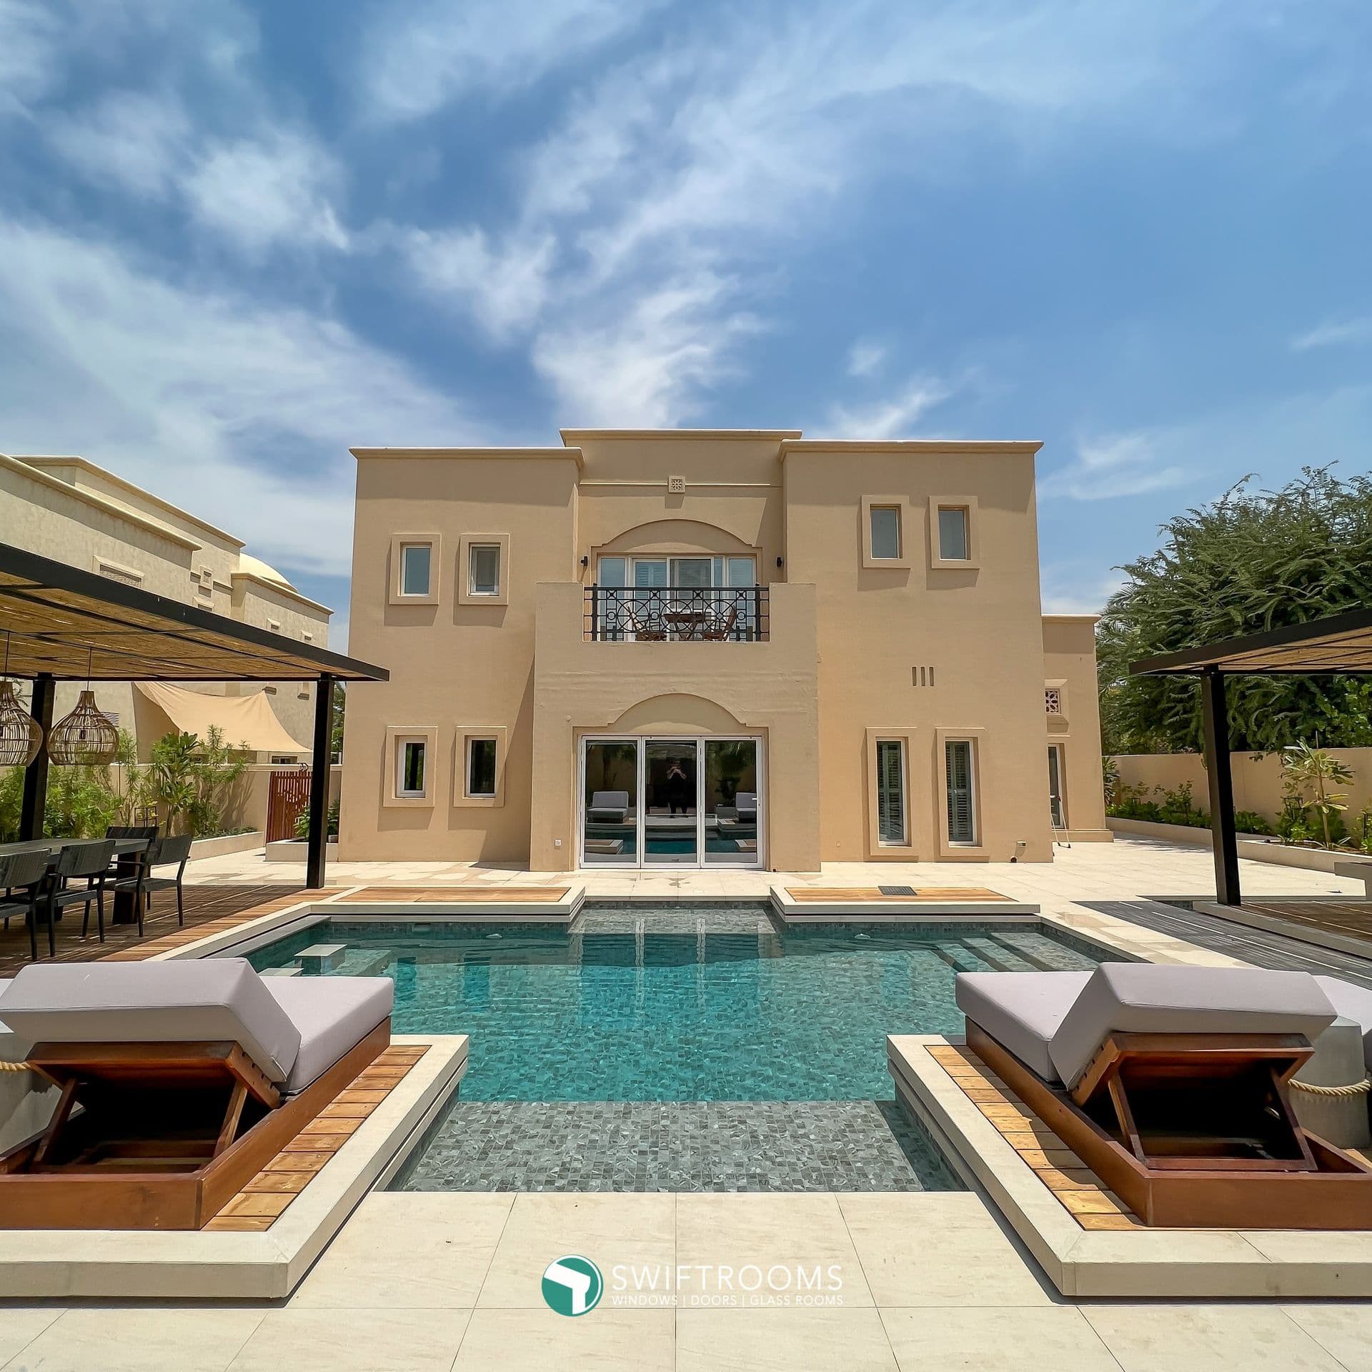
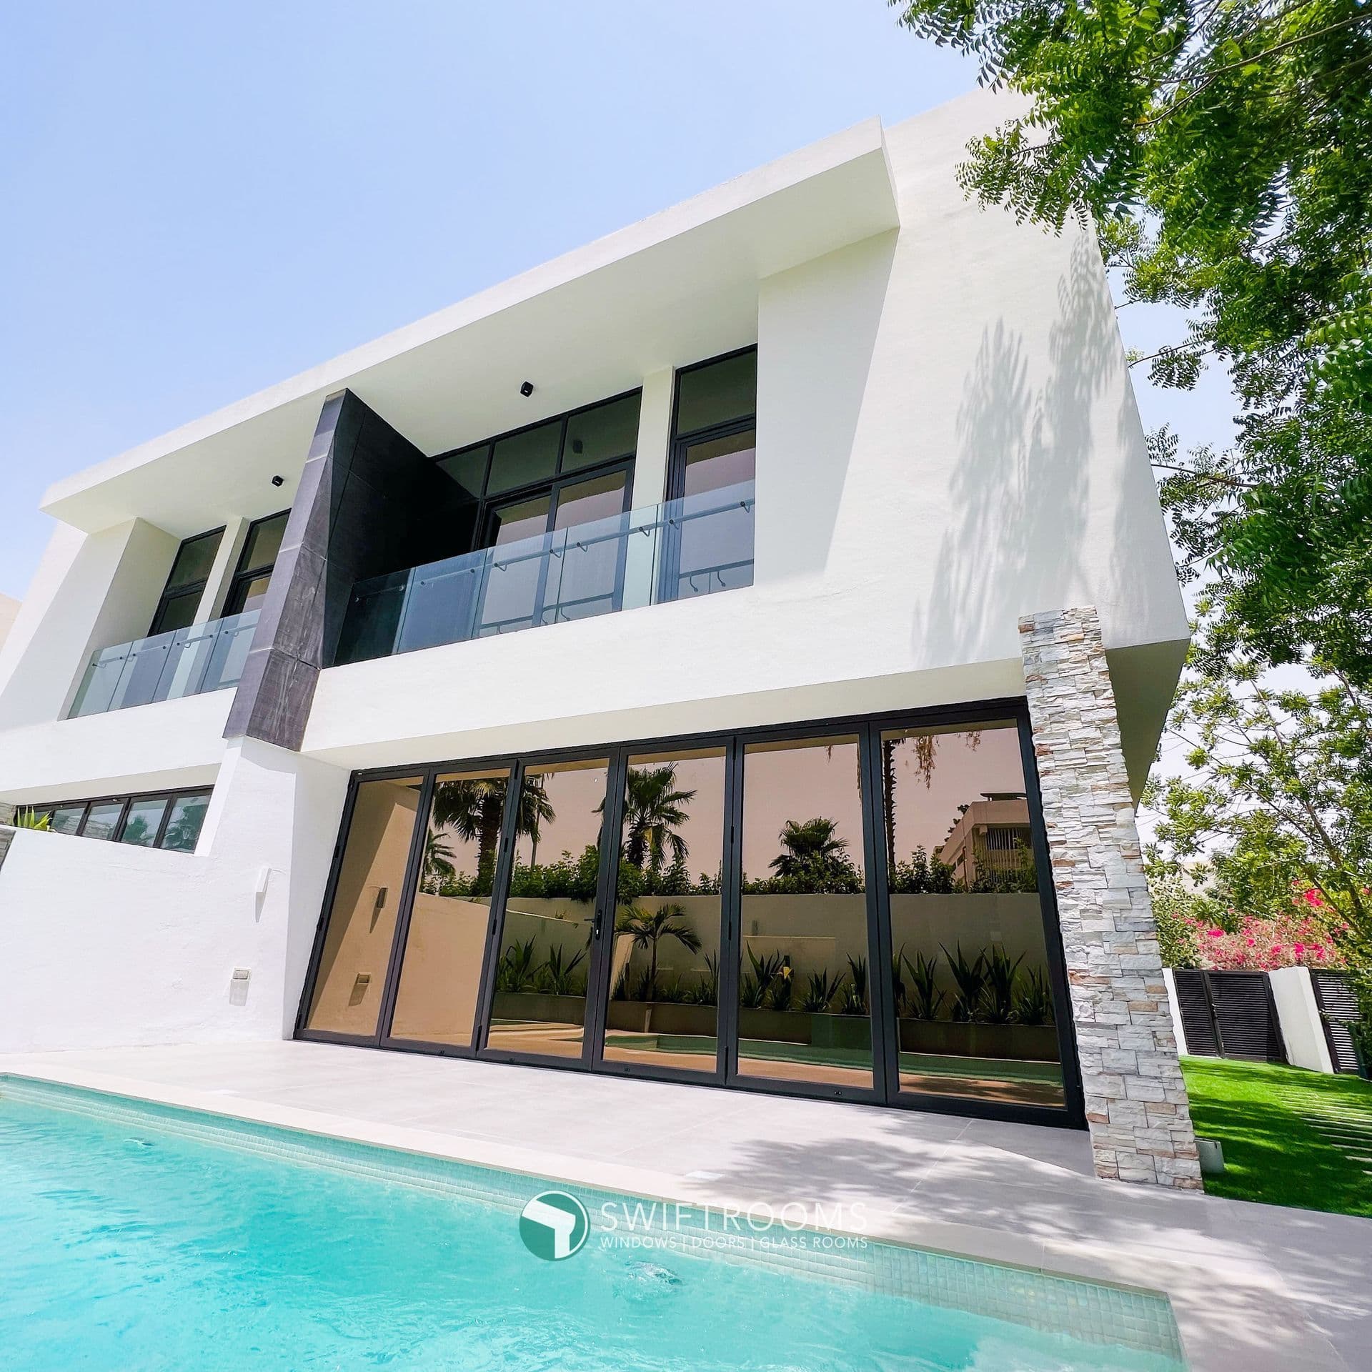
A newly built waterfront villa in Dubai Creek Harbour specified with a full-height Vetromax curtain wall facade to the creek-facing elevation and Cor Vision Plus lift-and-slide doors throughout — designed for unobstructed water views and zero visual obstruction.
A five-bedroom waterfront villa in Creek Harbour with direct frontage onto the Dubai Creek Harbour promenade. The owner — an architect by profession — had specific and non-negotiable requirements: maximum glass, minimum frame, flush thresholds throughout, and a curtain wall facade to the east-facing living room wall that would present as a single uninterrupted glass plane from floor to ceiling and wall to wall.
The curtain wall specification required a 6.4m × 3.0m structural glazing panel as the anchor element of the east facade. At this scale, the structural slab edge had to be engineered to accept the full dead load and wind load from the curtain wall, with a concealed connection detail that would not interrupt the glass plane. Simultaneously, the client required all ground-floor thresholds to be flush — no upstands — across six lift-and-slide openings, requiring coordinated drainage design with the civil contractor before slab pour.
The Vetromax VF35 frameless curtain wall system was specified for the east facade, with a 35mm mullion — the narrowest available in the UAE market. The structural connection was designed by our engineer in collaboration with the project's main structural consultant, using a concealed steel plate assembly concealed within the slab edge. Cor Vision Plus lift-and-slide doors were installed to all six ground-floor openings with recessed drainage channels cast into the slab at each threshold. Cortizo Cor 70 Hidden Sash casement windows with concealed sashes were specified to all upper-floor openings, ensuring a consistent sight line across the entire elevation. Gulf Extrusions retractable insect screens were integrated into all ground-floor door reveals.
The project was completed to handover in 14 weeks. The Vetromax curtain wall facade has subsequently been photographed for publication in several UAE architecture and interiors titles. The client — who designed the project himself — has described the Cor Vision Plus threshold detail as 'the single most important detail in the house': the living room floor extends visually and physically into the terrace without any visible interruption. Swiftrooms has since received three separate enquiries from Creek Harbour neighbours who visited during the open house.
Project Details
Project Type
Villa
Location
Dubai Creek Harbour, Dubai
Area
420 m²
Year
2026
Tags
Start your project
Ready to transform your space?
Every Swiftrooms project begins with a conversation. Contact our team to discuss your requirements.