Centro The Villas
Dubai
Project Gallery
Project Overview
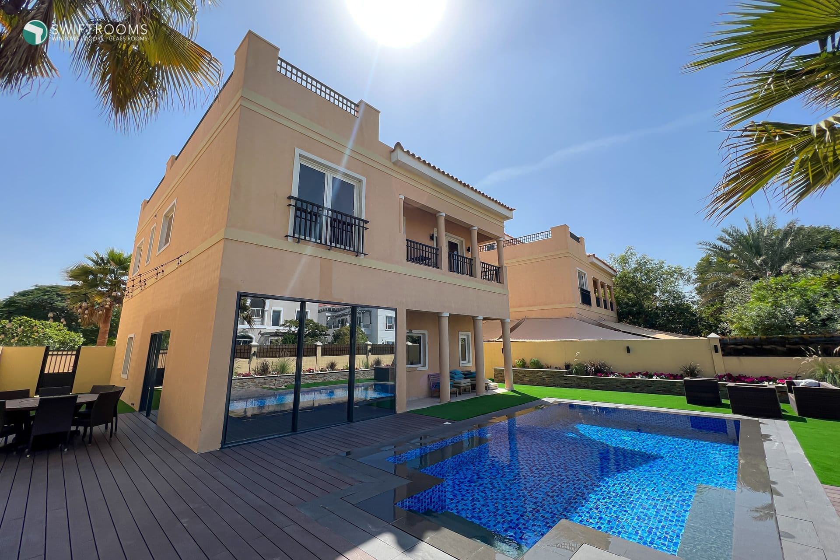
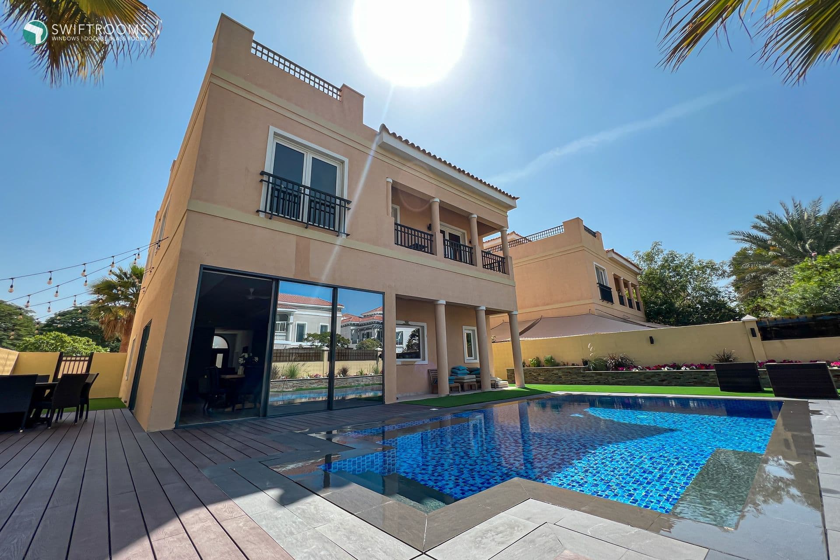
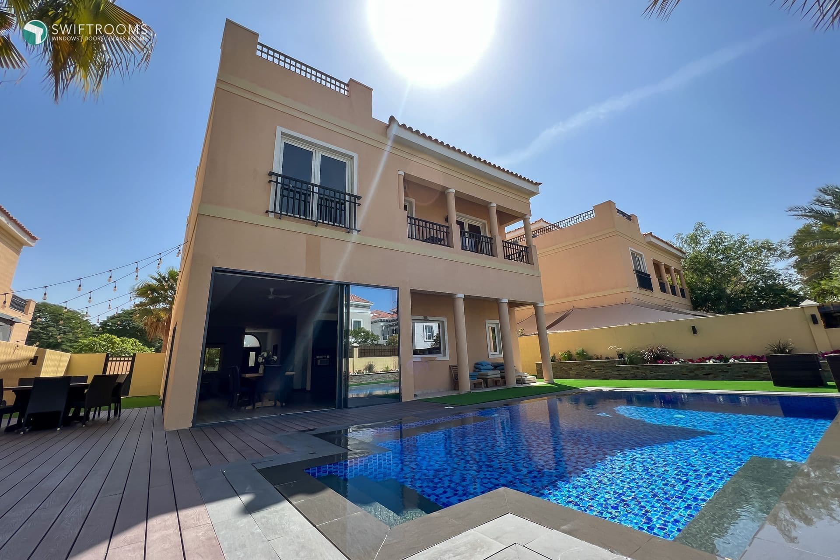
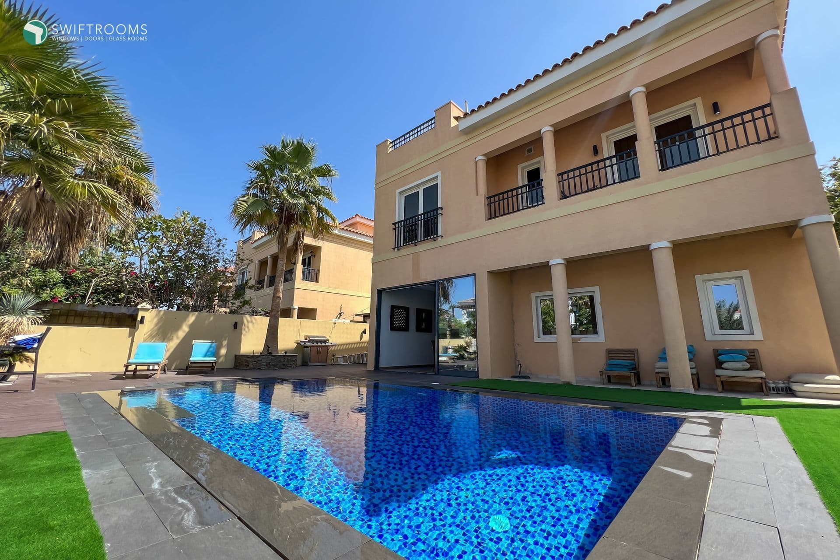
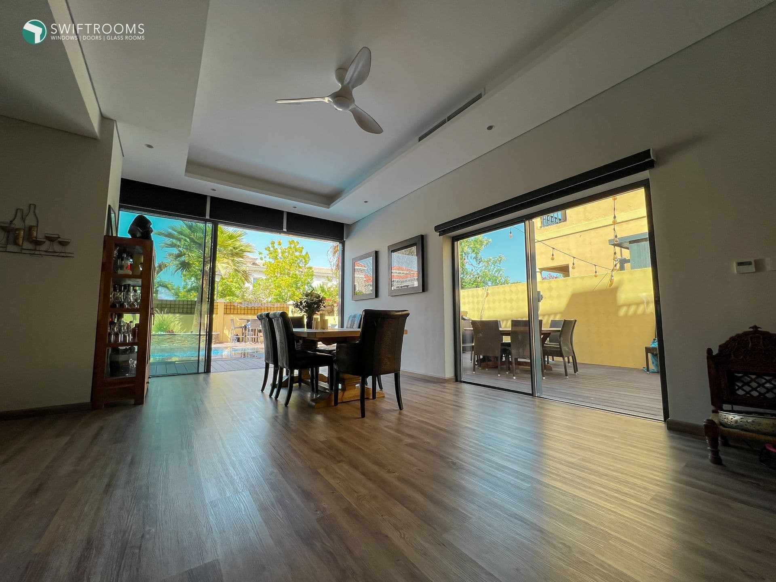
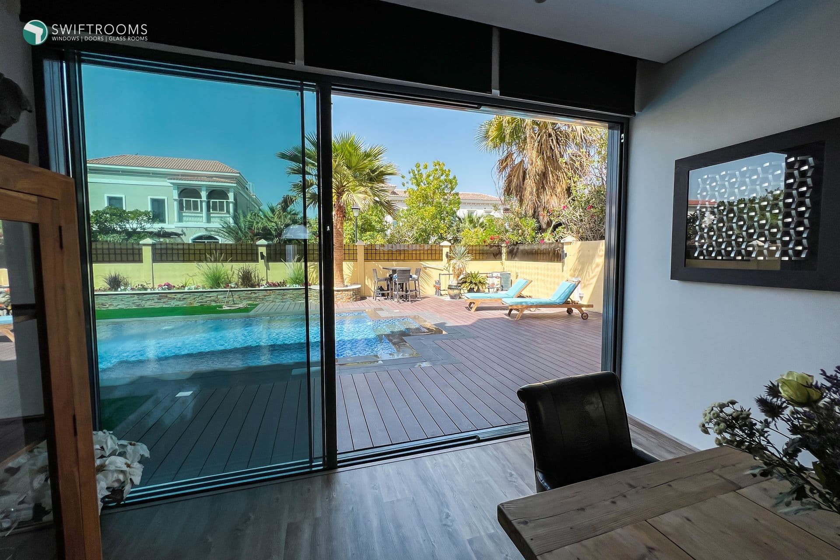
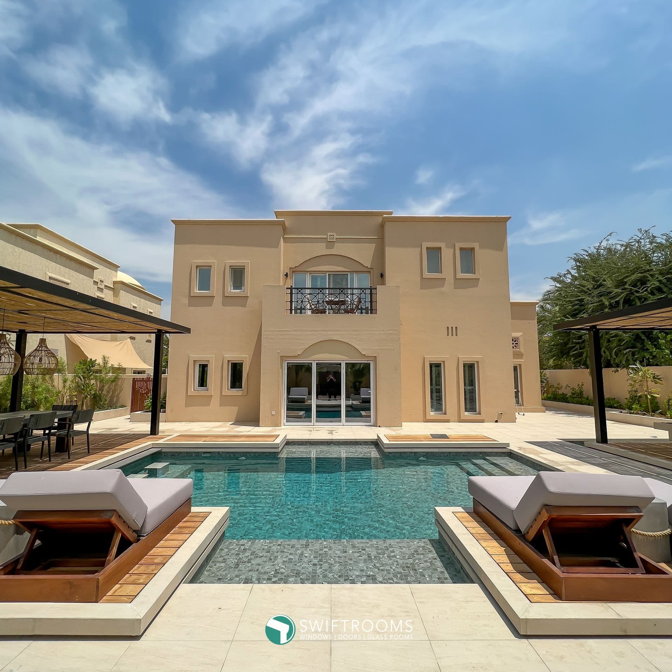
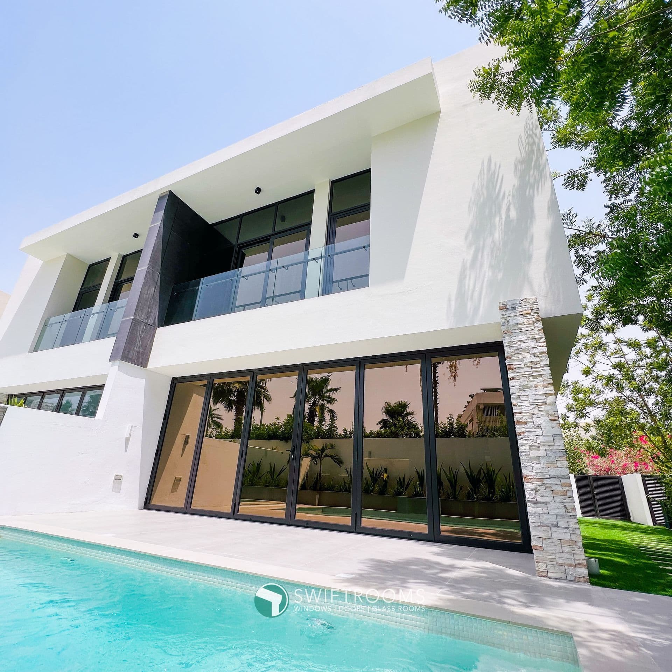
Bi-fold and sliding door installation across a newly built Centro villa, creating open-plan living with wide garden access via Cortizo bi-fold doors and Cor Vision Plus sliding systems.
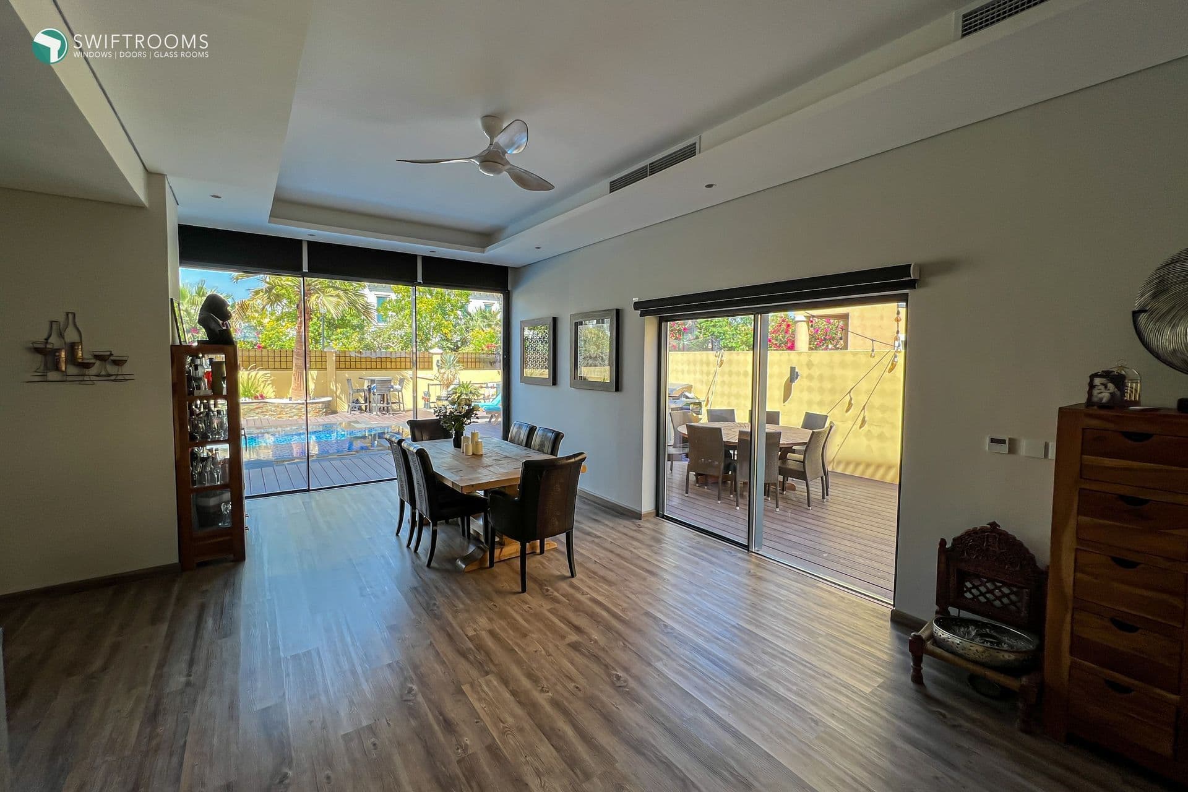
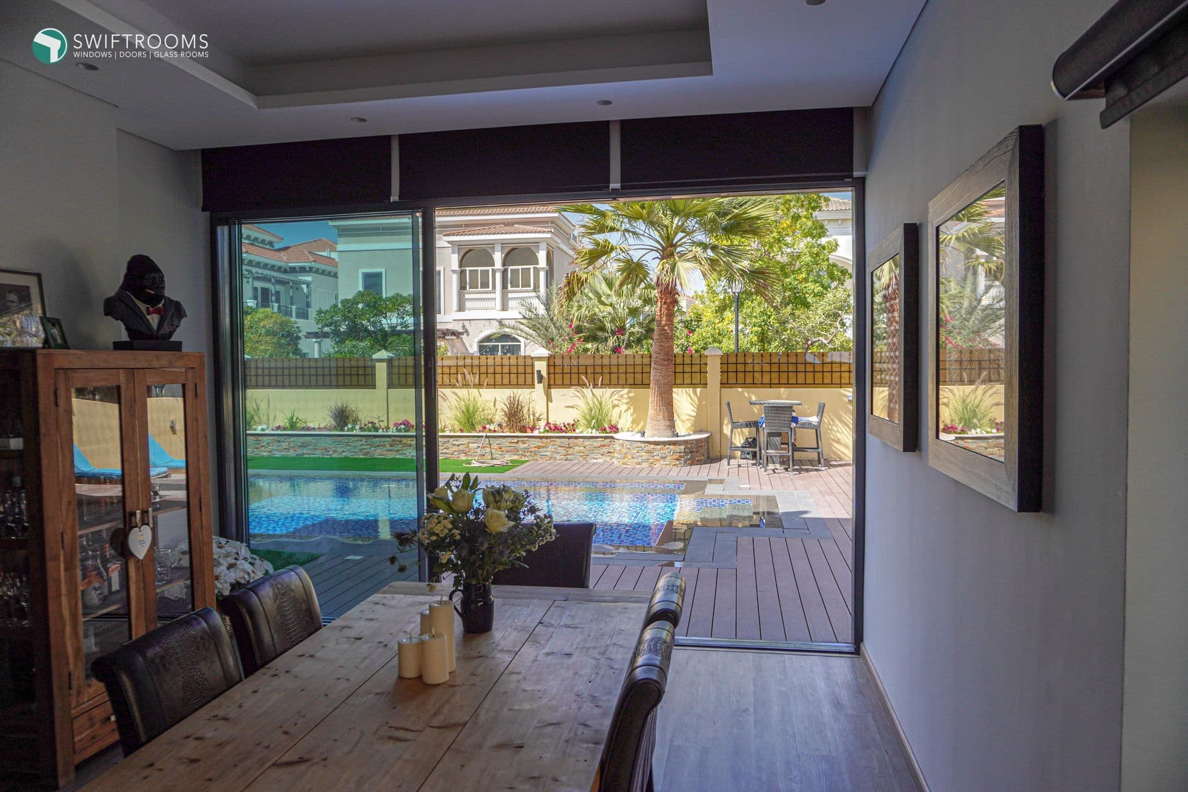
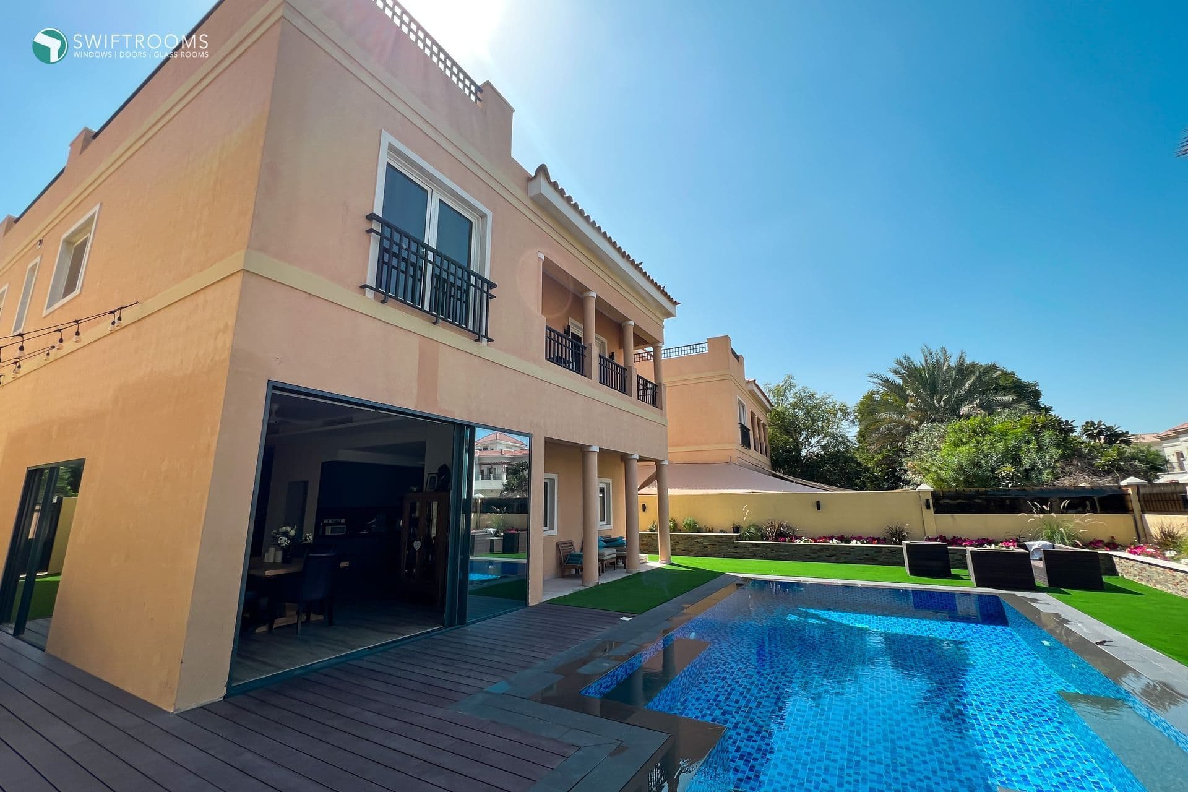
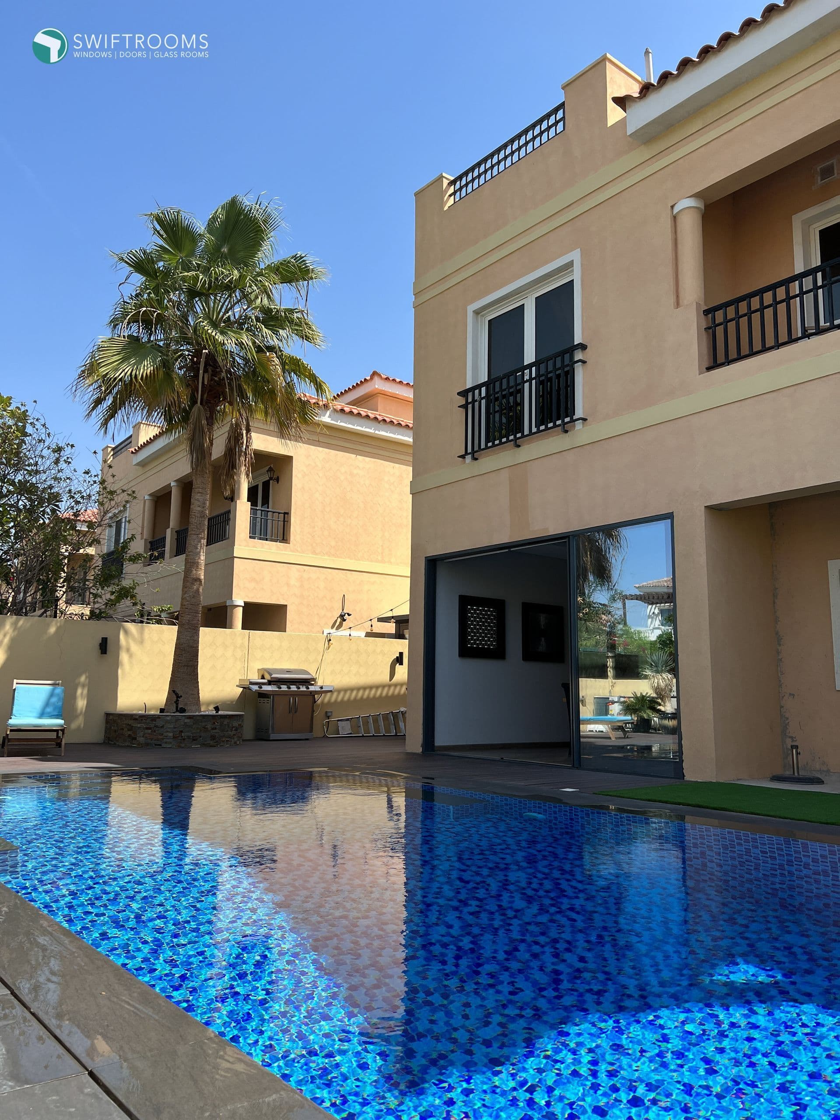
Open-plan living specification for a new-build Centro villa, with the client's primary objective being the complete visual and physical opening of the ground floor to the garden.
The ground floor plan featured a 9-metre aperture across the main living room — wider than a standard bi-fold system could span cleanly in a single run. The adjacent dining room also required a solution, creating a multi-system coordination challenge.
Cortizo bi-fold system folding to both sides was installed across the full 9-metre aperture, supplemented by Cor Vision Plus sliding doors on the adjacent dining room elevation. Both systems finished in the same coordinated powder coat, creating a unified outdoor connection across the full rear facade.
The ground floor of the villa opens fully in under 30 seconds. The client's effective entertaining space doubled. The project was referenced in the developer's show home tour as a specification example.
Products Installed
Project Details
Project Type
Residential Villa
Location
Dubai
Area
410 m²
Year
2022
Tags
Start your project
Ready to transform your space?
Every Swiftrooms project begins with a conversation. Contact our team to discuss your requirements.