Monty's Golf Course
Dubai
Project Gallery
Project Overview
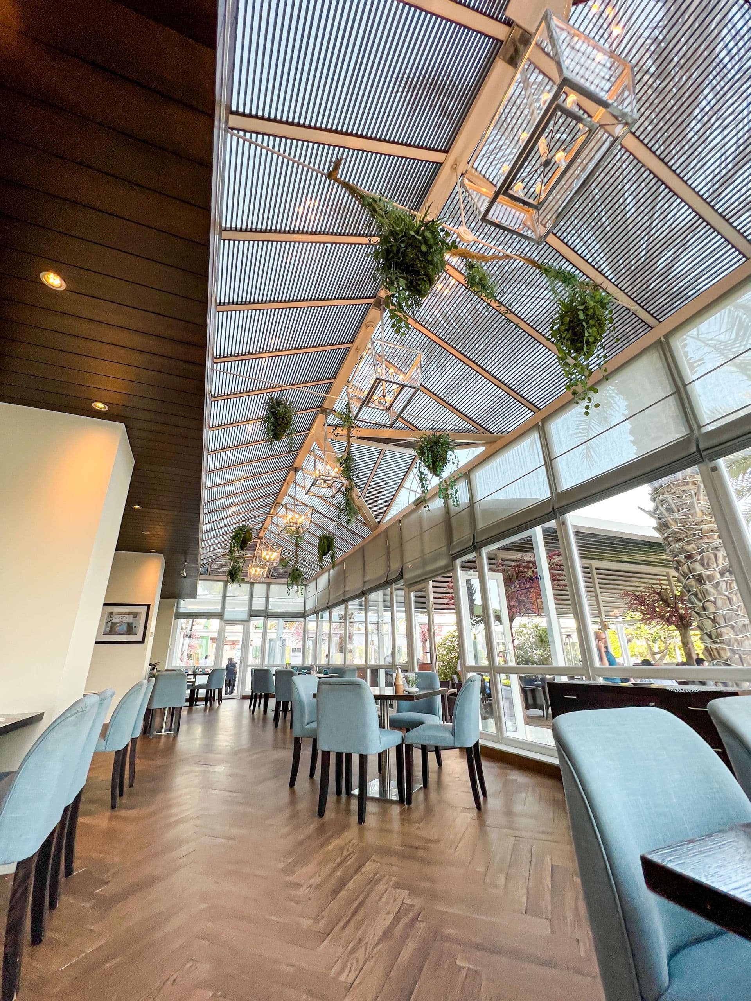
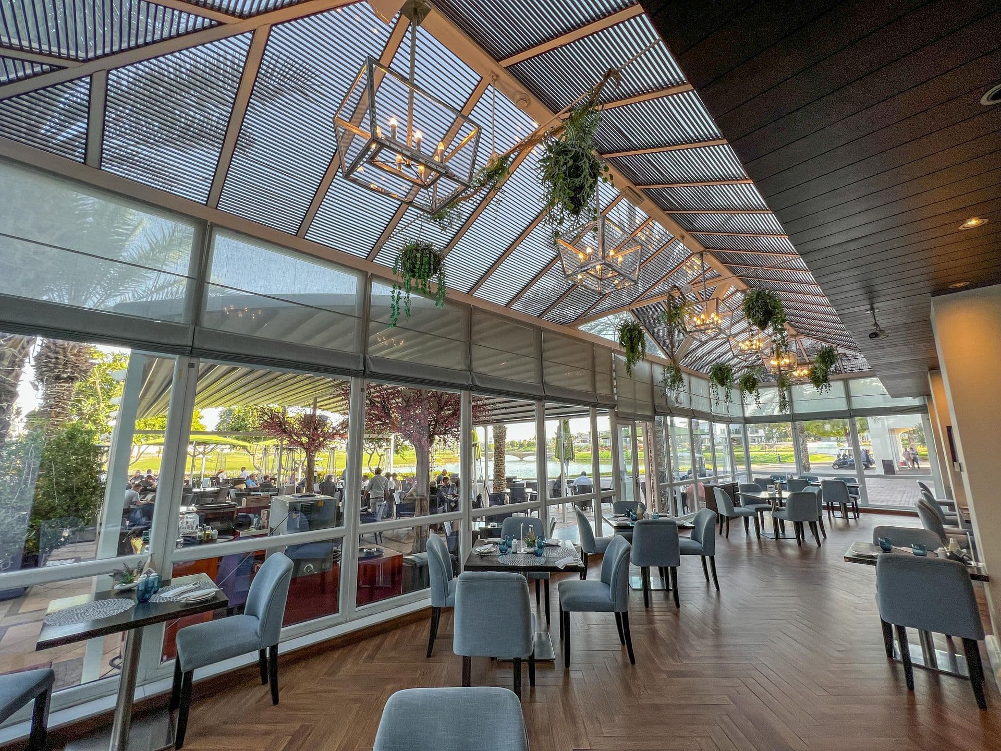
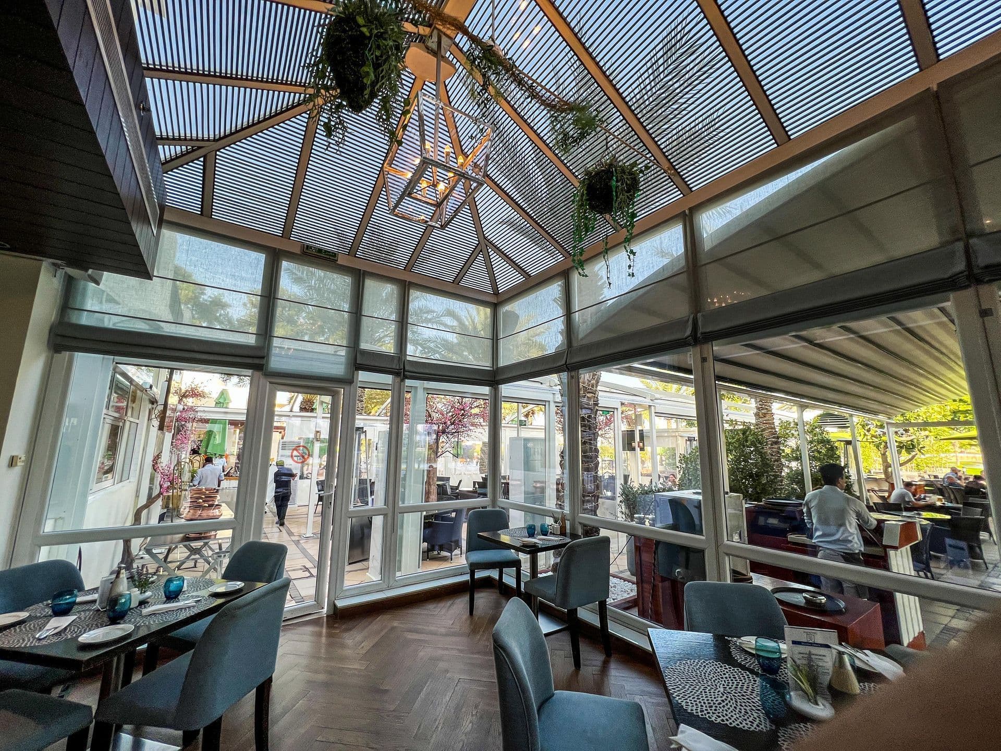
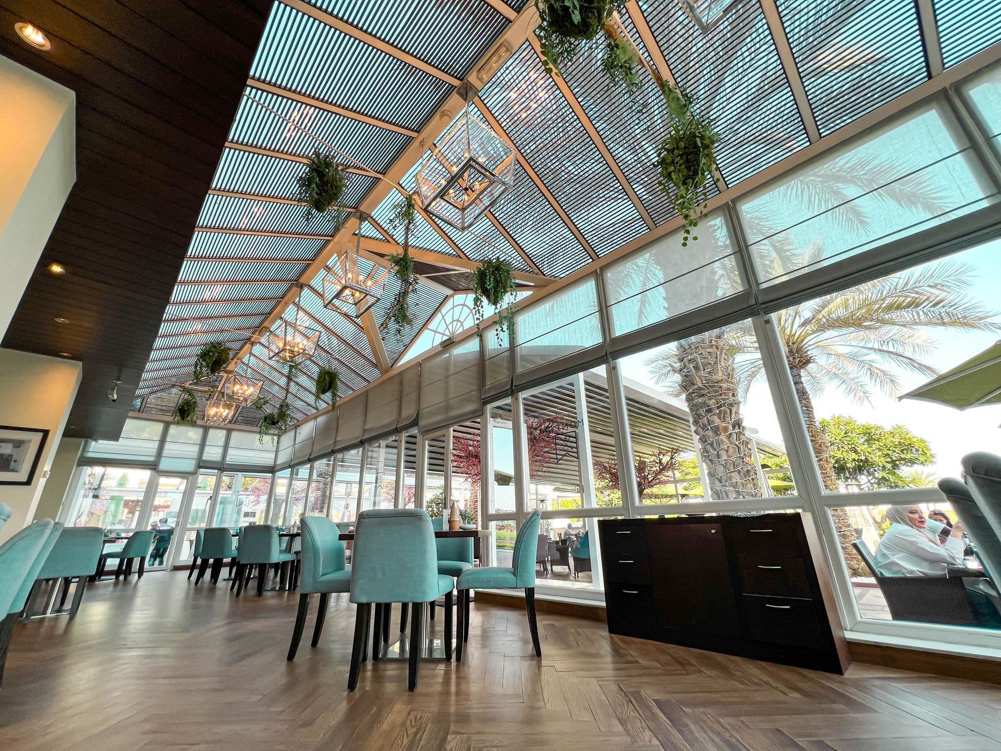
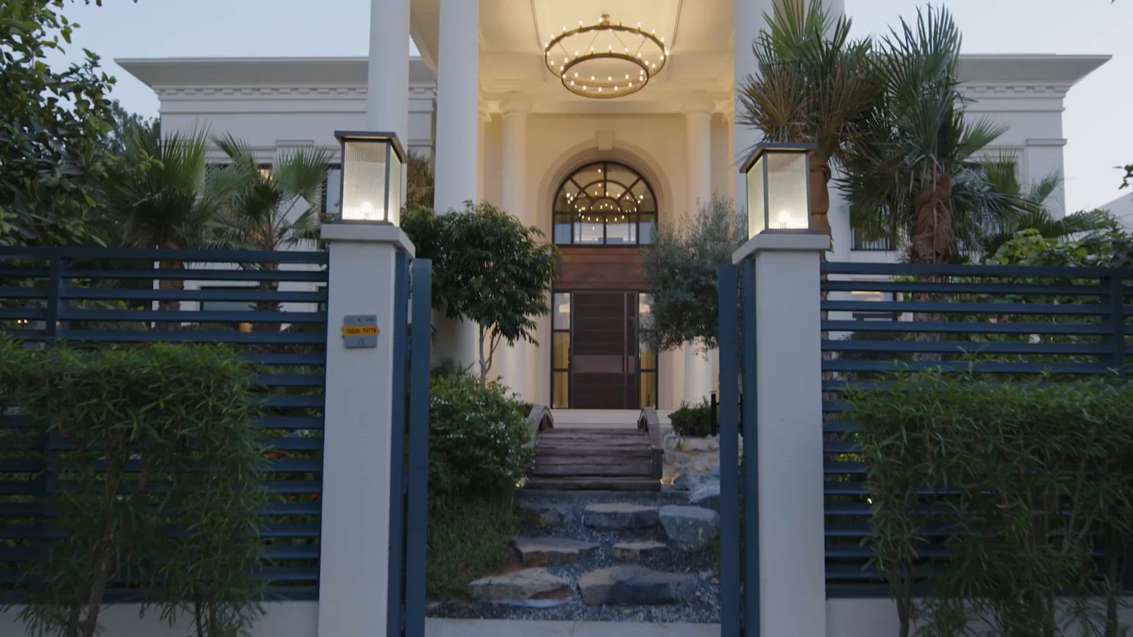
A large-scale commercial curtain wall and window project for the Monty's Golf Course clubhouse, featuring Gulf Extrusions CW50 curtain wall facade and TB600 commercial windows throughout the facility.
Large-scale commercial curtain wall and window package for the Monty's Golf Course clubhouse facility, requiring a prestigious facade treatment that conveyed the club's brand while meeting commercial performance standards.
The project required structural glazing across a large primary facade span on a tight commercial construction contract timeline. Budget control was essential, and the specification needed to meet UAE commercial building regulations for wind and water performance.
Gulf Extrusions CW50 curtain wall system was installed across the primary clubhouse facade — a GCC-rated system with the structural credentials for commercial applications. TB600 commercial windows were specified for ancillary spaces. All glazed to tinted solar glass to manage the western sun exposure.
Installation delivered on programme to the construction contract deadline. The curtain wall facade became a design feature of the clubhouse and was incorporated into the club's marketing photography. The project is now referenced as a commercial case study in the Swiftrooms showroom.
Products Installed
Project Details
Project Type
Commercial
Location
Dubai
Area
1,200 m²
Year
2023
Tags
Start your project
Ready to transform your space?
Every Swiftrooms project begins with a conversation. Contact our team to discuss your requirements.