Curtain Wall Installation in Dubai: How Proper Specification Supports Long-Term Facade Performance
How proper specification of aluminium framing, glazing, sealing and installation helps curtain wall facades in Dubai perform for decades in the UAE climate.
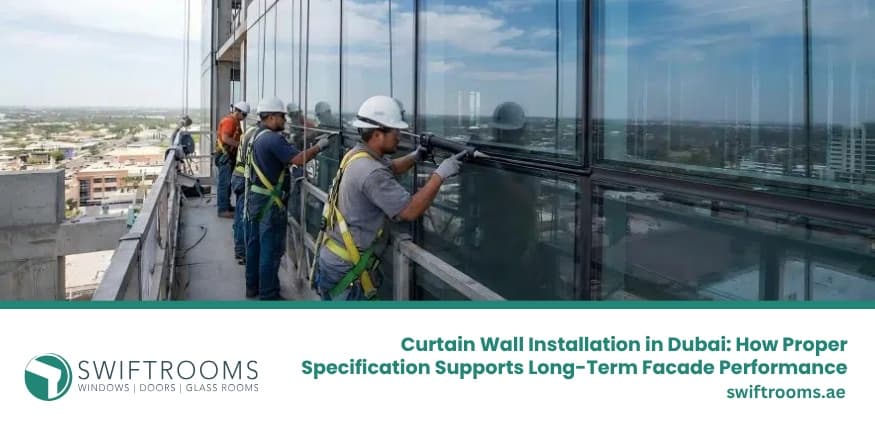
Curtain walling has become an important element of residential and modern commercial architecture across Dubai's iconic skyline. Designing high-performance modern buildings in the UAE requires engineering that can withstand the country's demanding climate, which includes intense UV exposure, airborne sand, scorching summer temperatures, high humidity, and sudden heavy rainfall.
While execution on site is critical, ensuring lasting performance relies on choosing the right curtain wall systems, sealing methods tailored to local building demands, specialized glazing, and framing profiles. Long-term facades require structural safety, durability, and energy efficiency depend heavily on early engineering planning.
As a trusted provider of premium windows, doors, glass rooms, and facade-related solutions, Swiftrooms helps developers and architects navigate these design requirements. Selecting a suitable curtain wall facade system built with advanced aluminium facade systems ensures that your building achieves the perfect balance of thermal comfort, visual elegance, and structural resilience for decades to come.
What is a curtain wall system?
A curtain wall is a non-structural, lightweight outer covering of a building designed to keep the weather out while bringing the natural light in. Unlike traditional load-bearing walls, a curtain wall facade system carries no floor or roof loads. Instead, it only supports its own dead weight and transfers wind forces back to the primary building structure through mechanical anchors.
The system relies on an integrated grid of vertical mullions and horizontal transoms extruded from high-grade aluminium facade systems. This framing allows glass infill panels to be secured and supported by anchoring brackets, seals, and engineering gaskets. Integrated insulation and internal drainage channels work in unison to channel water away from the interior. Together, these components create a seamless building envelope that dramatically elevates architectural aesthetics, enhances weather protection, improves overall thermal energy performance, and maximizes daylight.
Proper Specification Matters for Curtain Wall Installation in Dubai
Technical specifications must be detailed during the early design phase rather than being treated as an afterthought during procurement. Selection of a curtain wall facade system without accounting for local environmental loads often leads to high cooling costs, structural instability down the road, or seal failures.
Climate and Environmental Exposure
Dubai's environment does have severe challenges for building envelopes; extreme heat and high solar radiation can cause significant thermal expansion and contraction across facade elements. High humidity, fine dust, sand abrasion, and coastal salt spray can easily degrade inferior sealants, while high wind pressures at upper levels demand exceptional structural resilience.
Performance Expectations
- Thermal Insulation & Solar Control: Minimizes heat transfer to lower HVAC loads.
- Air Tightness & Water Resistance: Prevents sand infiltration and rain penetration during sudden storms
- Acoustic Performance: Dampens urban traffic noise in dense city centers.
Building Requirements
Facade design must adapt to specific structural parameters because higher elevations experience greater wind loads and structural deflection, while building orientation influences solar gain. Factoring in indoor occupant comfort, window-to-wall ratio and anticipated building movement ensures that curtain wall systems maintain structural integrity throughout their operational life.
Installation Practices That Support Curtain Wall Performance
Highest-quality materials will fail if installation is inaccurate or inconsistent. Precision on-site execution bridges the gap between engineering design and long-term facade reliability.
The installation process follows a strict sequence:
- Pre-Fabrication Survey: Precise site measurements verify structural openings and slab levels before manufacturing work begins.
- Structural Anchoring: Brackets and embedded anchors must be set precisely to bear frame loads and transfer wind pressure directly to the building's main framework.
- Frame Alignment & Levelling: Vertical mullions and horizontal transoms require exact alignment to maintain specified joint tolerances, accommodating ongoing structural movement.
- Glazing & Sealing: Glazing panels demand careful handling to prevent edge damage. Weather-tight EPDM gaskets and continuous sealant beads eliminate gaps where water or air could infiltrate.
- Quality Assurance: Field testing, including on-site water hose tests and air pressure verification, confirms sealant integrity before final sign-off.
Co-ordination between facade installers, structural engineers, architects, and main contractors ensures every step aligns with design specifications.
How do Aluminium Facade Systems Complement Modern Dubai Architecture?
Aluminium has become the material of choice in Middle Eastern architectural design due to its structural versatility, high strength-to-weight ratio, and exceptional durability against aggressive coastal environments. Modern aluminium facade systems offer architects remarkable creative freedom, supporting complex geometric shapes, supporting slim profile designs, and custom surface finishes ranging from high-durability anodized coatings to specialized powder-coated architectural shades.
To deliver top-tier engineering and design flexibility, Swiftrooms offers a comprehensive range of premium Cortizo curtain wall systems, including advanced options like the TP 52 Facade system. The Cortizo TP 52 is a traditional stick curtain wall system featuring a 52 mm interior and exterior profile width, engineered for versatility across vertical, inclined, and complex architectural envelopes. With superior thermal breaks, customizable cover caps, high acoustic insulation, and impressive water tightness and wind load resistance, Cortizo solutions ensure long-lasting structural and aesthetic excellence in demanding climates.
When paired with expansive structural glazing, these framing systems create sleek, clean-lined building exteriors that maximize natural daylight while maintaining clean architectural lines. This seamless integration of framing and glass aligns directly with Swiftrooms' comprehensive expertise.
Factors to Consider When Specifying Curtain Wall Systems
High-performance curtain wall systems require balancing architectural aesthetics with strict structural and thermal demands. Tailoring each component ensures the building envelope performs well under Dubai's harsh climate conditions.
Aluminium Frame Selection
Framing forms are the structural backbone of any curtain wall; specifying high-grade extruded aluminium profiles provides the optimal strength-to-weight ratio required for mid-rise and high-rise structures. Advanced aluminium facade systems utilize corrosion-resistant alloys and specialized anodized or powder-coated finishes to withstand high coastal humidity, salt air, and airborne sand while maintaining long-term aesthetic appeal.
Weather and Water Management
Combining high-grade EPDM gaskets, durable weather seals, and continuous perimeter flashing prevents water penetration during sudden storms while allowing internal condensation to drain safely away. Effective weatherproofing relies on pressure-equalized drainage paths within transoms and mullions.
Thermal Performance
Aluminium is a natural thermal conductor; specifying frames with integrated polyamide thermal breaks is essential. Thermal breaks create an insulated barrier between outer and inner framing sections, drastically cutting heat transfer, reducing HVAC energy loads, and enhancing indoor climate stability.
Structural and Wind-Load Requirements
Project-specific engineering calculations determine the required frame depth, glass thickness, and anchor spacing, ensuring structural integrity across taller buildings exposed to high elevation wind loads. Facade systems must absorb wind pressures, building deflections, and seismic drift.
Glass Selection
Glazing choices directly dictate solar performance, visual comfort, and safety:
- Laminated & Tempered Safety Glass: Enhances structural resilience against high winds, thermal stress, and accidental impacts.
- Double or Triple Glazing: Dramatically reduces solar heat gain and acoustic transmission compared to single-pane glass.
- Low-E & Solar-Control Glass: Reflects infrared and ultraviolet rays while allowing natural visible light penetration.
Choosing the Right Curtain Wall Solution for Your Project
- Building type and location
- Façade orientation
- Required glass performance
- Wind and structural requirements
- Thermal requirements
- Acoustic requirements
- Aesthetic preferences
- Maintenance considerations
- Installation expertise
- Long-term performance expectations
Work With an Experienced Façade and Glazing Provider
Executing a high-performing building envelope requires an integrated approach to architectural glass and framing. Partnering with a specialized provider that understands windows, doors, glass rooms, and advanced curtain wall systems ensures seamless coordination across every design stage. From evaluating glass solar performance to verifying structural anchor points, working with a single skilled team speeds up site installation, streamlines material specification, and guarantees attention to finishing details.
Planning a building project in the UAE? It pays to work with experts who know local glass and window design inside out.
At Swiftrooms, we offer a full range of custom windows, doors, glass rooms, and building fronts. We design our products to look great, last long, and protect your building from the tough local weather.
Reach out to Swiftrooms today to talk about what you need for your next project!
Ready to discuss your project?
Talk to our specification team — no obligation, just expert advice tailored to your project.
Article Details
Category
Technical Guide
Published
October 2026
Read time
7 min read
Speak to an expert
Get a free specification consultation
Featured Products


