Aluminium Windows
Aluminium Sliding Windows
Space-efficient sliding windows ideal for apartments and villas, with low maintenance and high air performance.
Track Configuration
2-track or 3-track
Max Sash Width
1,500mm
Max Frame Height
2,400mm
Air Permeability
Class 2
Product Introduction
Aluminium Sliding Windows
Space-efficient sliding windows ideal for apartments and villas, with low maintenance and high air performance.
Why specify Aluminium?
The Aluminium Sliding Windows represents the premium end of the aluminium windows market — a system designed for projects where performance, aesthetics and long-term reliability are non-negotiable. Every component is engineered to European standards and backed by full manufacturer warranty.
As authorised Gulf Extrusionspartners, Swiftrooms supply and install this system to the manufacturer's exact specification — ensuring the performance credentials translate from the data sheet to the installed product.
GULF EXTRUSIONS SYSTEM
What Buying an Authorised Aluminium Sliding Window System Actually Gets You
Being an authorised Gulf Extrusions partner means the profile, hardware, and finish used on a project match the manufacturer's published spec exactly, rather than a similar-looking substitute.
It also means warranty claims go through a recognised chain rather than depending entirely on the installer's own goodwill after the job is finished.
Authorised supply keeps the installed product matching the published spec sheet
Warranty coverage is backed by the manufacturer, not just the installer
Worth confirming authorised status directly rather than assuming from a logo
Technical Specifications
Performance data.
Track Configuration
2-track or 3-track
Max Sash Width
1,500mm
Max Frame Height
2,400mm
Air Permeability
Class 2
Water Tightness
Class 3A
Overlap
50mm
Specifications shown are manufacturer-published values. Contact our technical team for project-specific performance data or independent test reports.
SASH SIZING
What the 1,500mm Width Limit Actually Means
A maximum sash width isn't an arbitrary number, it's the point past which a single sliding panel becomes too heavy for the roller carriage to move smoothly over years of daily use.
Staying within the rated 1,500mm sash width and 2,400mm frame height keeps the rollers operating well inside their working tolerance, rather than right at the edge of it.
Rated limits protect roller lifespan, not just glass strength
Oversized sashes accelerate wear on the roller carriage and track
Larger openings are usually split into more panels rather than one oversized sash
ROLLER & TRACK DURABILITY
Aluminium Sliding Windows – The Secret to Smooth, Silent Glide Action
Long-term sliding performance depends entirely on the mechanical quality of bottom roller carriages and track rails.
Heavy-duty tandem stainless steel rollers ride along raised, precision-milled tracks, holding structural alignment even under heavy double-glazed loads. Selecting corrosion-resistant stainless components prevents roller flat-spots and track grinding caused by trapped desert sand.
Stainless steel tandem rollers support individual panel weights up to 150kg
Raised stainless tracks prevent sand grit from jamming the roller gear
Precision ball bearings ensure whisper-quiet, single-finger gliding movement
AIR PERMEABILITY EXPLAINED
What Class 2 Actually Means for Your Home
Air permeability class is a measured rating of how much air leaks through the closed window under test pressure, Class 2 sits at a solid mid-performance level suited to most residential openings, though it's worth knowing it's not the top tier available.
For rooms where draught control matters more, it's worth asking what a Class 3 or 4 rated system would cost by comparison.
Higher class numbers mean less air leakage under the same test pressure
Class 2 is a common residential standard, not the maximum available
Draught-sensitive rooms may justify the cost step up to a higher class
WATER TIGHTNESS RATING
Reading the Class 3A Rating Correctly
Water tightness class measures how much wind-driven rain pressure the closed window can withstand before water penetrates the seal.
A Class 3A rating is a respectable mid-to-upper residential standard, generally sufficient for most UAE elevations, though exposed coastal or high-rise openings facing prevailing wind may warrant checking whether a higher-rated variant is available for that specific project.
Class 3A covers most standard residential wind and rain exposure
Coastal or high-elevation openings may need a higher water tightness rating
Rating applies to the closed and locked position, not while operable
TRACK CONFIGURATION
2-Track or 3-Track – Which Should You Choose?
The track count decides how much of the opening can actually be glass versus how much stays covered by a parked sash. A 2-track system gives you one fixed pane and one operable sash, while a 3-track layout allows a wider opening ratio, useful where cross-ventilation matters more than a single unbroken view.
Aluminium sliding windows in this configuration are usually chosen specifically because the track count can be matched to the room, not fixed by the system itself.
2-track suits openings where half the width needs to stay fixed
3-track increases the operable percentage of the total opening
Track choice affects both ventilation and how much glass stays visible when closed
Key Features
What sets it apart.
2-track and 3-track options
Night ventilation latch
Integrated fly screen
Powder coated finishes
NIGHT VENTILATION LATCH
A Small Feature With a Real Security Purpose
A night ventilation latch lets the sash sit open just a few centimetres and lock in that position, enough airflow for a warm night without leaving the opening wide enough for someone to reach through.
It's a detail that's easy to overlook on a spec sheet but genuinely changes how the window gets used day to day.
Locks the sash in a partially open position, not fully secured or fully open
Allows overnight ventilation without the security gap of a fully open sash
Particularly useful on ground-floor or easily accessed upper-floor openings
INTEGRATED FLY SCREENS
Why a Built-In Screen Channel Beats a Bolt-On One
A screen channel designed into the frame during manufacture sits flush against the sightline, rather than sitting proud of the frame the way an aftermarket screen usually does.
It also means the screen can be removed cleanly for glass cleaning without disturbing the frame seal, which matters more in a climate where dust builds up on both sides of the glass.
Flush-fitted channels avoid the bolted-on look of retrofitted screens
Removable design allows full glass access for cleaning
Screen mesh should be checked separately for UV degradation over time
POWDER COAT FINISHES
More Than a Colour Choice
Powder coating isn't just decorative, a properly cured Qualicoat-standard coat resists UV fading and chalking far better than a basic sprayed finish, which matters on a system installed permanently in direct Gulf sun.
Dual-colour options, where the exterior and interior frame faces differ, are also worth considering on projects where the internal colour scheme doesn't match the external elevation design.
Qualicoat-standard coatings resist UV fading better than basic finishes
Dual-colour options separate interior and exterior frame colour choices
Coating quality affects long-term appearance more than the initial colour itself
SECURITY CONSIDERATIONS
What to Check Beyond the Lock Itself
The visible handle lock is only part of the security picture, the track design also matters, since a poorly engineered sliding system can sometimes be lifted off its track from outside if the anti-lift detailing isn't right.
Confirming anti-lift features built into the frame is worth doing at spec stage, particularly for ground-floor openings.
Anti-lift track detailing prevents the sash being lifted out from outside
Handle locks should be checked alongside track security, not instead of it
Ground-floor and easily accessed openings warrant the closest security review
SPACE EFFICIENCY
Why Sliding Windows Suit Apartments and Tight Layouts
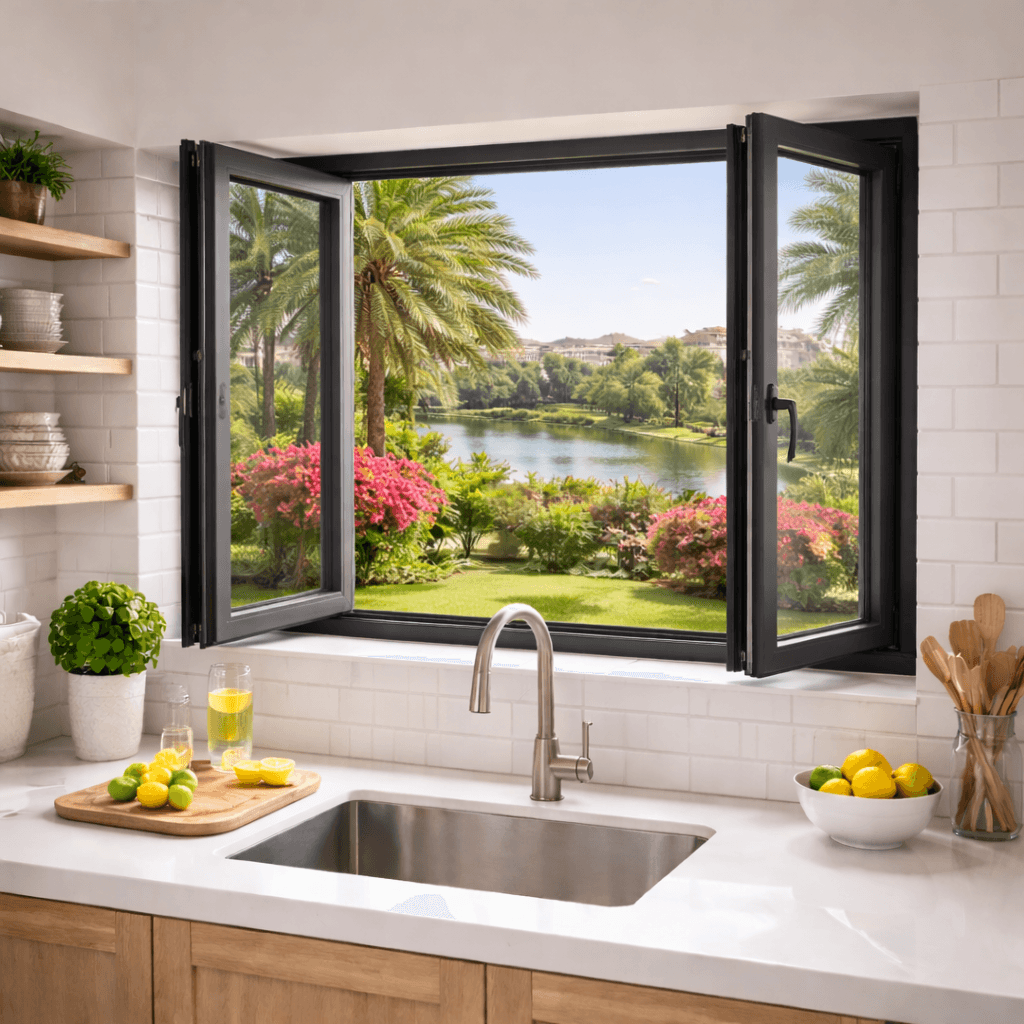
A sliding sash moves horizontally within its own frame, which means it never swings into a room or over a balcony edge, the reason this system shows up so often on apartment towers and villa upper floors where clearance is tight.
No swing arc also means furniture, curtains, and balcony railings can sit closer to the opening without interference.
Zero swing clearance needed compared to outward or inward-opening casements
Well suited to balconies, walkways, and narrow side elevations
Furniture and fittings can be positioned closer to the frame
HIGH-RISE AND BALCONY USE
Why This System Is Common on Apartment Towers
Balcony and terrace openings on mid- and high-rise buildings are a natural fit for sliding systems, since there's no swing arc to clash with railings, outdoor furniture, or the space itself.
It's one of the most frequent applications for aluminium sliding windows across Dubai apartment developments, where balcony depth is often limited.
No swing arc means no clash with balcony railings or furniture
Common specification choice across mid- and high-rise residential developments
Suits limited-depth balconies where a casement swing wouldn't fit comfortably
MAINTENANCE ROUTINE
What Keeping This System Running Actually Involves
Aluminium sliding windows need very little upkeep compared to timber, but "very little" isn't "none", track channels collect dust and fine sand that, left alone, eventually affects how smoothly the sash glides.
A quick vacuum of the bottom track every few months and an annual check of the roller wheels keeps the system running the way it did on day one.
Bottom track debris is the most common cause of stiff sliding action
Roller wheels benefit from a light annual inspection and lubrication
Frame cleaning with mild soapy water preserves the powder coat finish
SLIDING VS CASEMENT
When This System Makes More Sense Than a Hinged Window
Casement windows generally open wider and can achieve better air permeability ratings, but they need swing clearance a sliding system doesn't.
Choosing between the two usually comes down to the room: balconies, walkways, and space-constrained elevations tend to favour sliding, while rooms with open exterior clearance often get better ventilation performance from casement.
Casement typically achieves higher air permeability and ventilation performance
Sliding avoids the swing clearance casement requires on both sides
The right choice depends on the specific opening, not a fixed preference
PROJECT PLANNING NOTES
What to Confirm Before Ordering
Opening size, sash configuration, and track count all need confirming against the actual structural opening before fabrication starts, a system ordered against approximate measurements often needs costly rework on site.
A proper survey against the finished opening, not the architectural drawing, is the step that prevents most fit issues later.
Fabrication should follow site-measured dimensions, not drawing-stage estimates
Confirm track configuration and sash split before the order is placed
A pre-fabrication site survey is the step that prevents most fit issues
Other Aluminium Windows
Technical Insights
Further reading.


Common Questions
Frequently Asked Questions
Have a question not listed here?
WHY SWIFTROOMS
Authorised Sliding Systems Specified for Gulf Conditions
We supply and install aluminium sliding windows built to handle intense UAE heat and sand exposure.
As an authorised Gulf Extrusions partner, we deliver genuine profile stock with anti-lift security, integrated fly screen channels, and Qualicoat finishes, all backed by official factory warranties.
Authorised partner for genuine Gulf Extrusions and Cortizo profile systems
Custom 2-track and 3-track configurations with Class 3A water tightness
Built-in anti-lift track protection and integrated flush fly screens
Free site surveys and exact laser aperture measurements within 24 hours
Full manufacturer-backed warranties across profiles, hardware, and finishes
Interested in Aluminium Sliding Windows?
Get a specification and quote
Our team will assess your project requirements and provide a detailed quotation for this system.